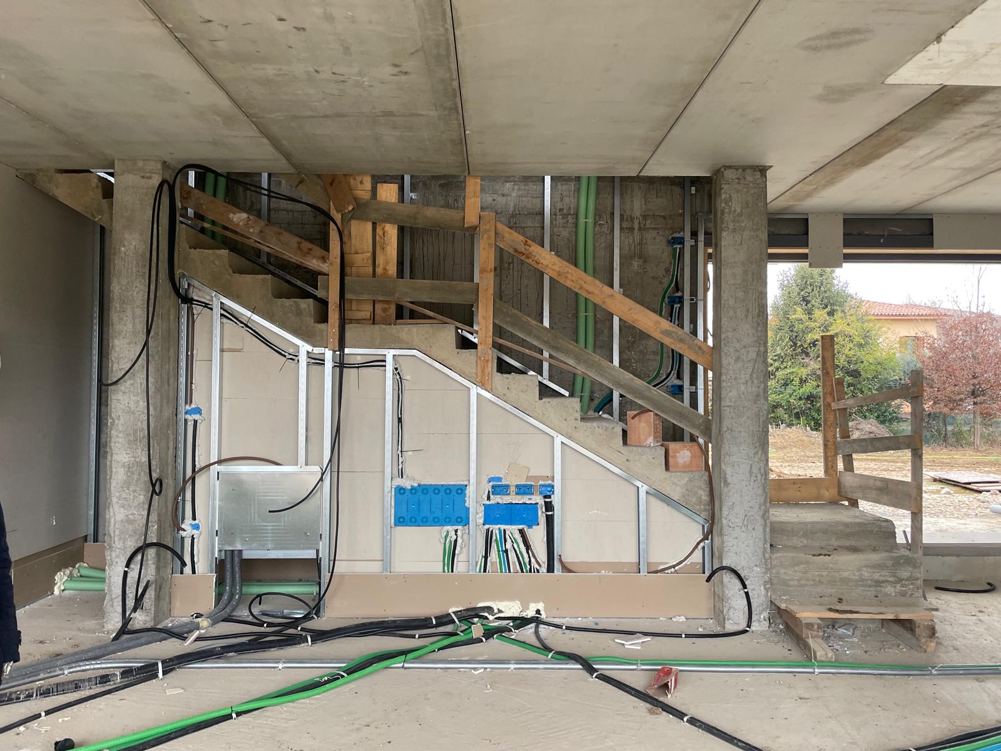
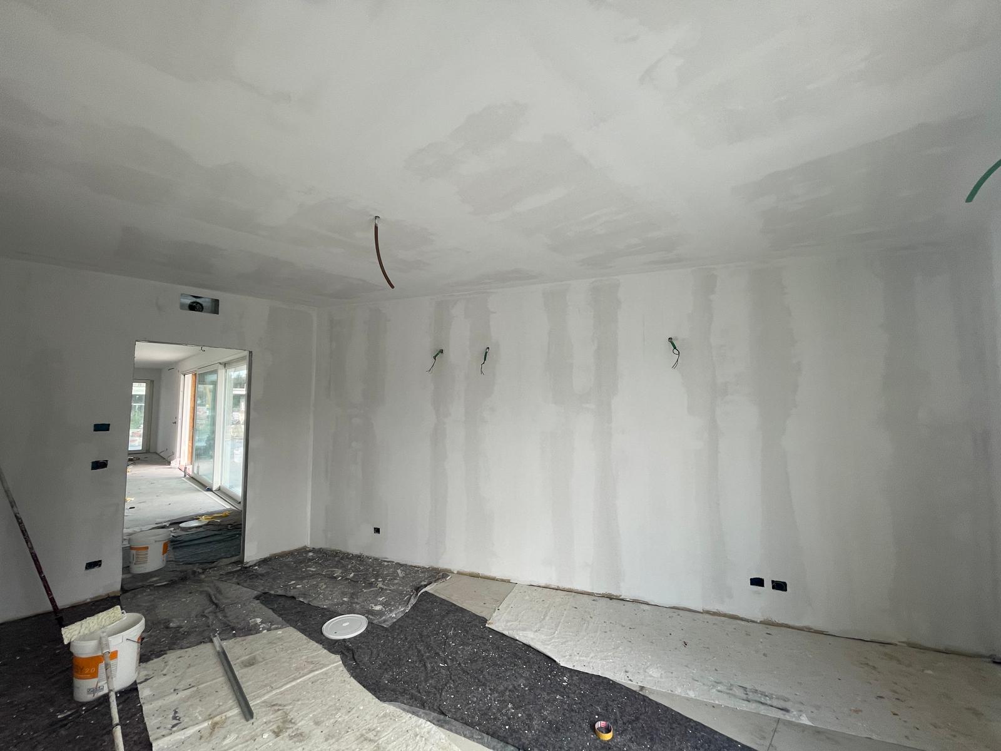
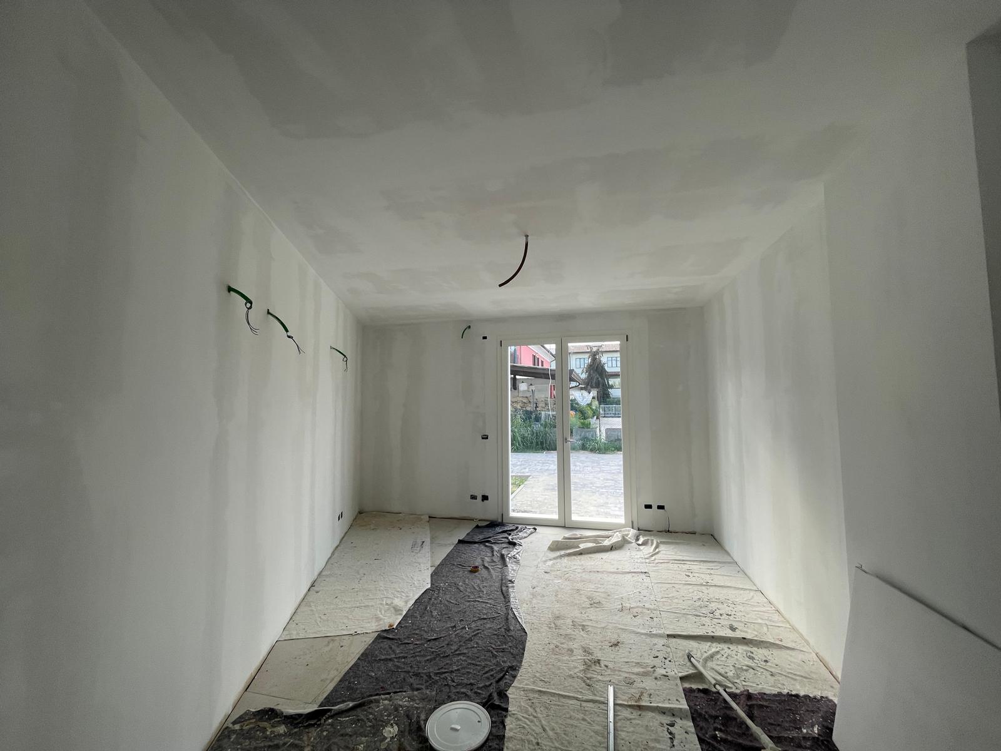
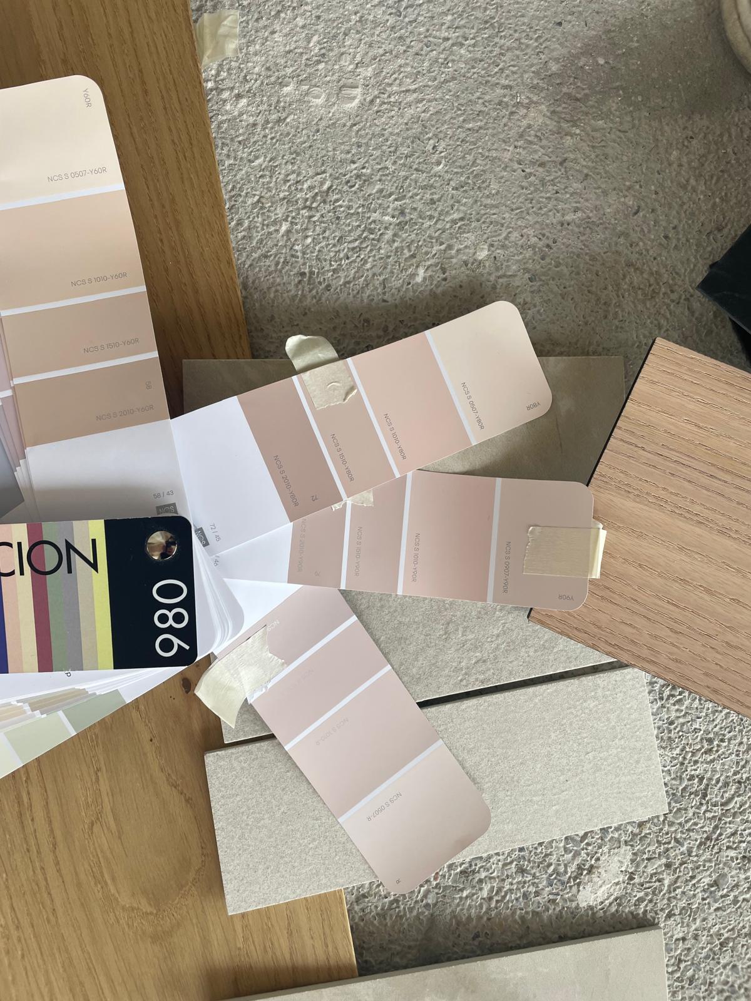
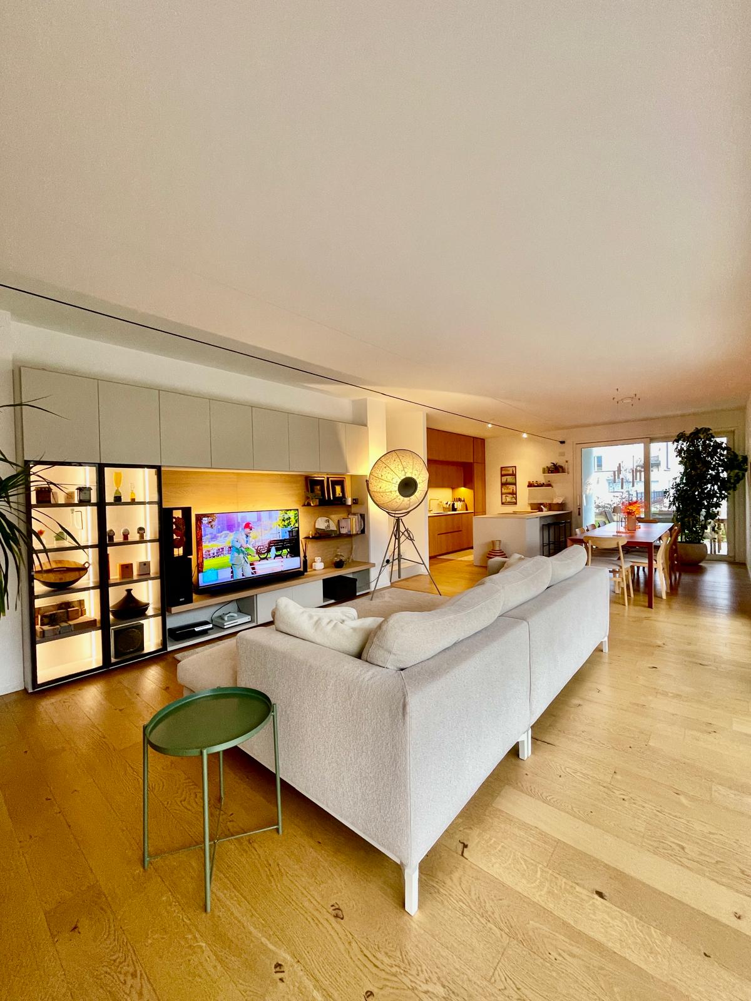
We started from scratch: a bare shell, with no flooring, plastering or completed systems, a city villa and a 650 sqm garden to bring to life. No constraints and no flaws to fix, so the freedom to decide every detail.
We chose to build something authentic: a beautiful villa with a garden, designed to feel like home the moment you walk in. A property like this called for the highest level, in every material and every choice.
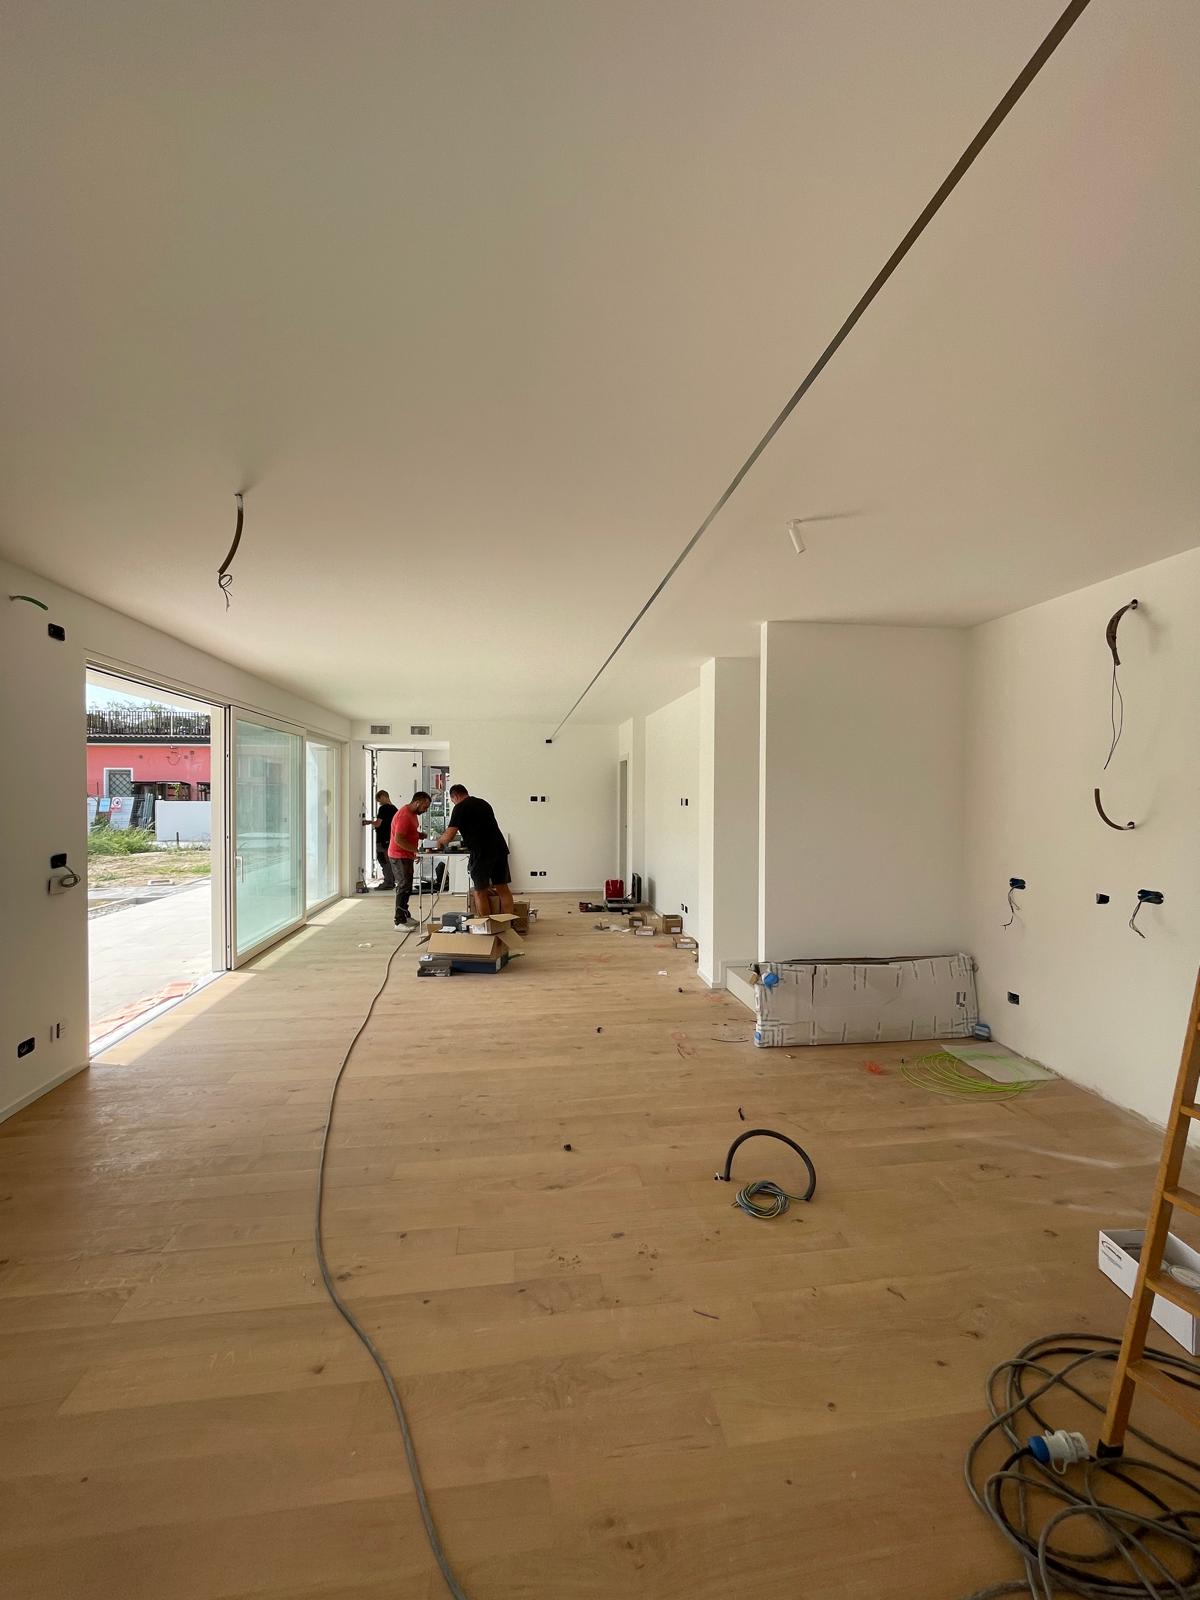
Starting from a bare shell let us design every room with no compromises, aiming to build an authentic home rather than replicate a template.
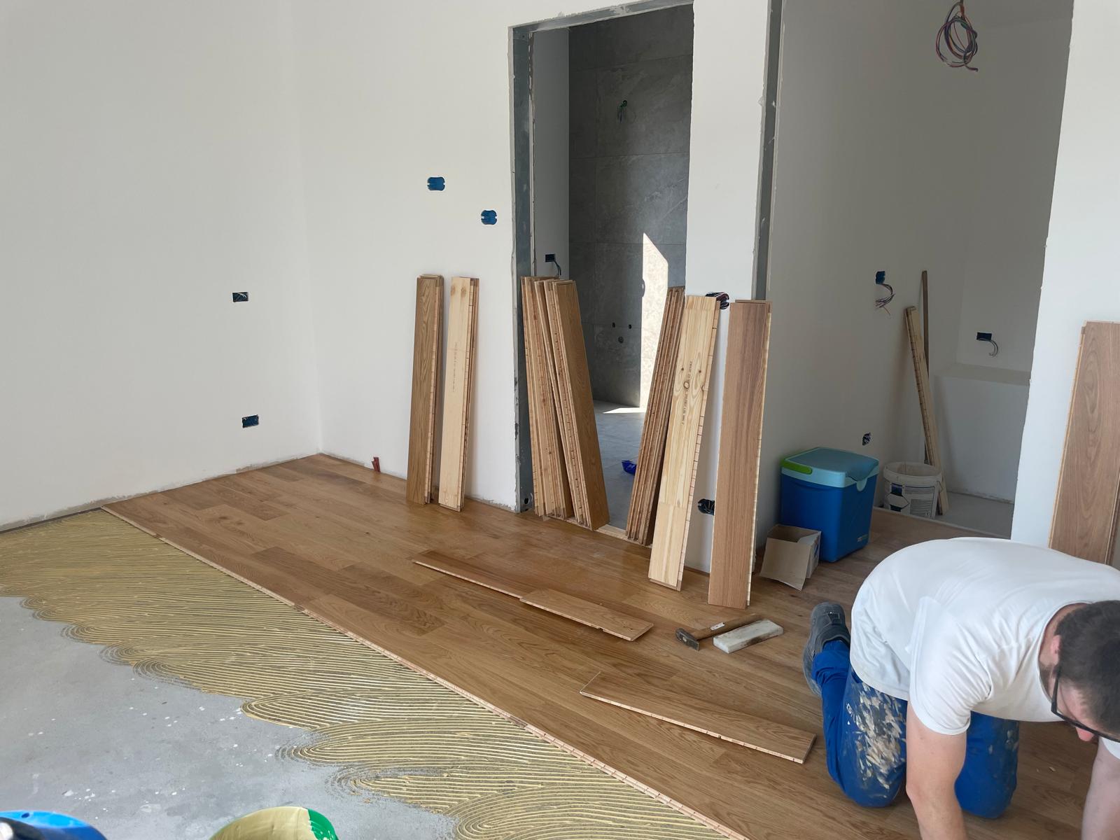
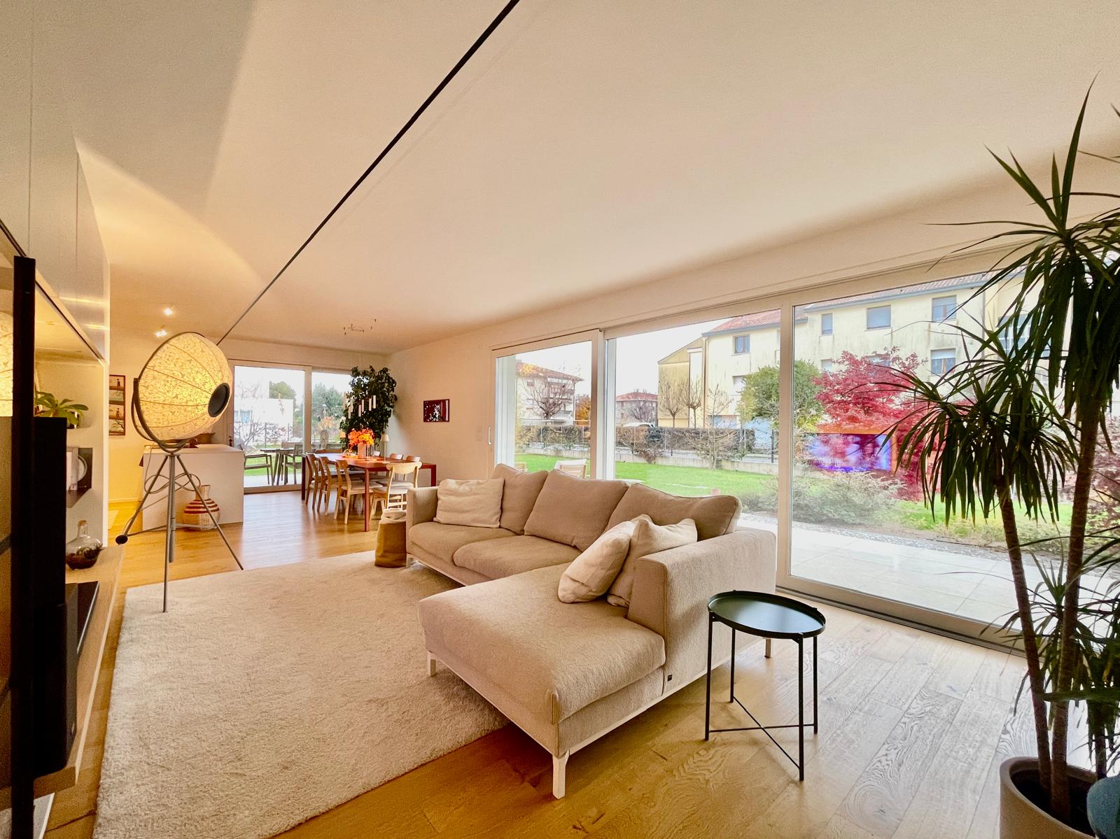
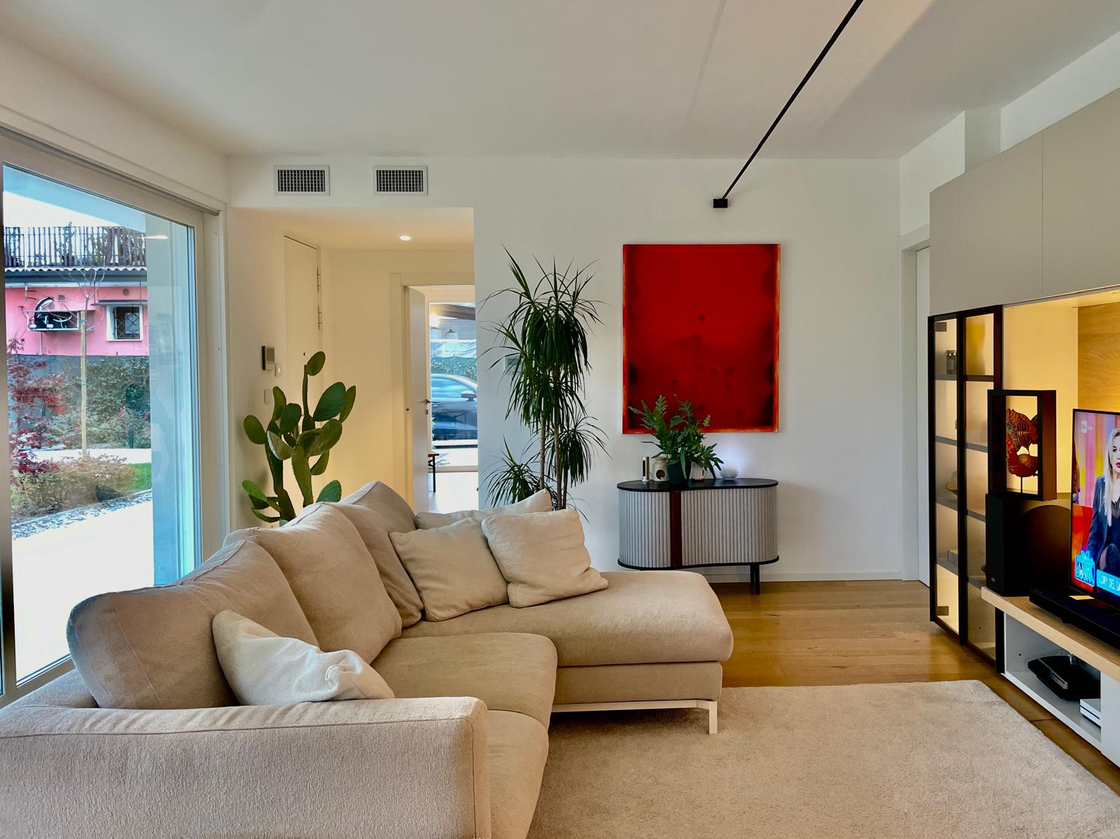
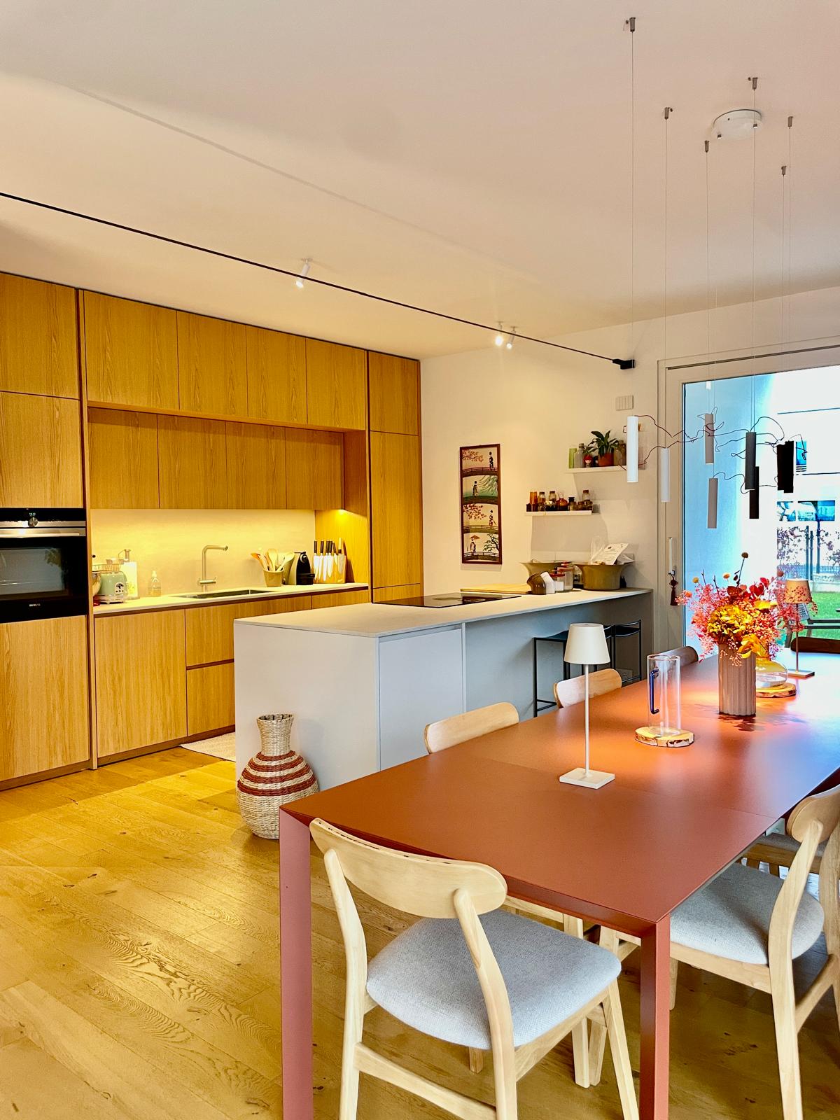
Wide-plank natural oak parquet in every room: it gives the spaces continuity, adds value to the property, and makes it feel like home straight away.
A large, full-height sliding glass wall opens the living area onto the garden and brings light through the whole house. The entire project was built around it.
Contemporary furniture in neutral tones, with a few sage green and grey accents, so the garden's greenery stays the real protagonist, visible from every point in the living area.
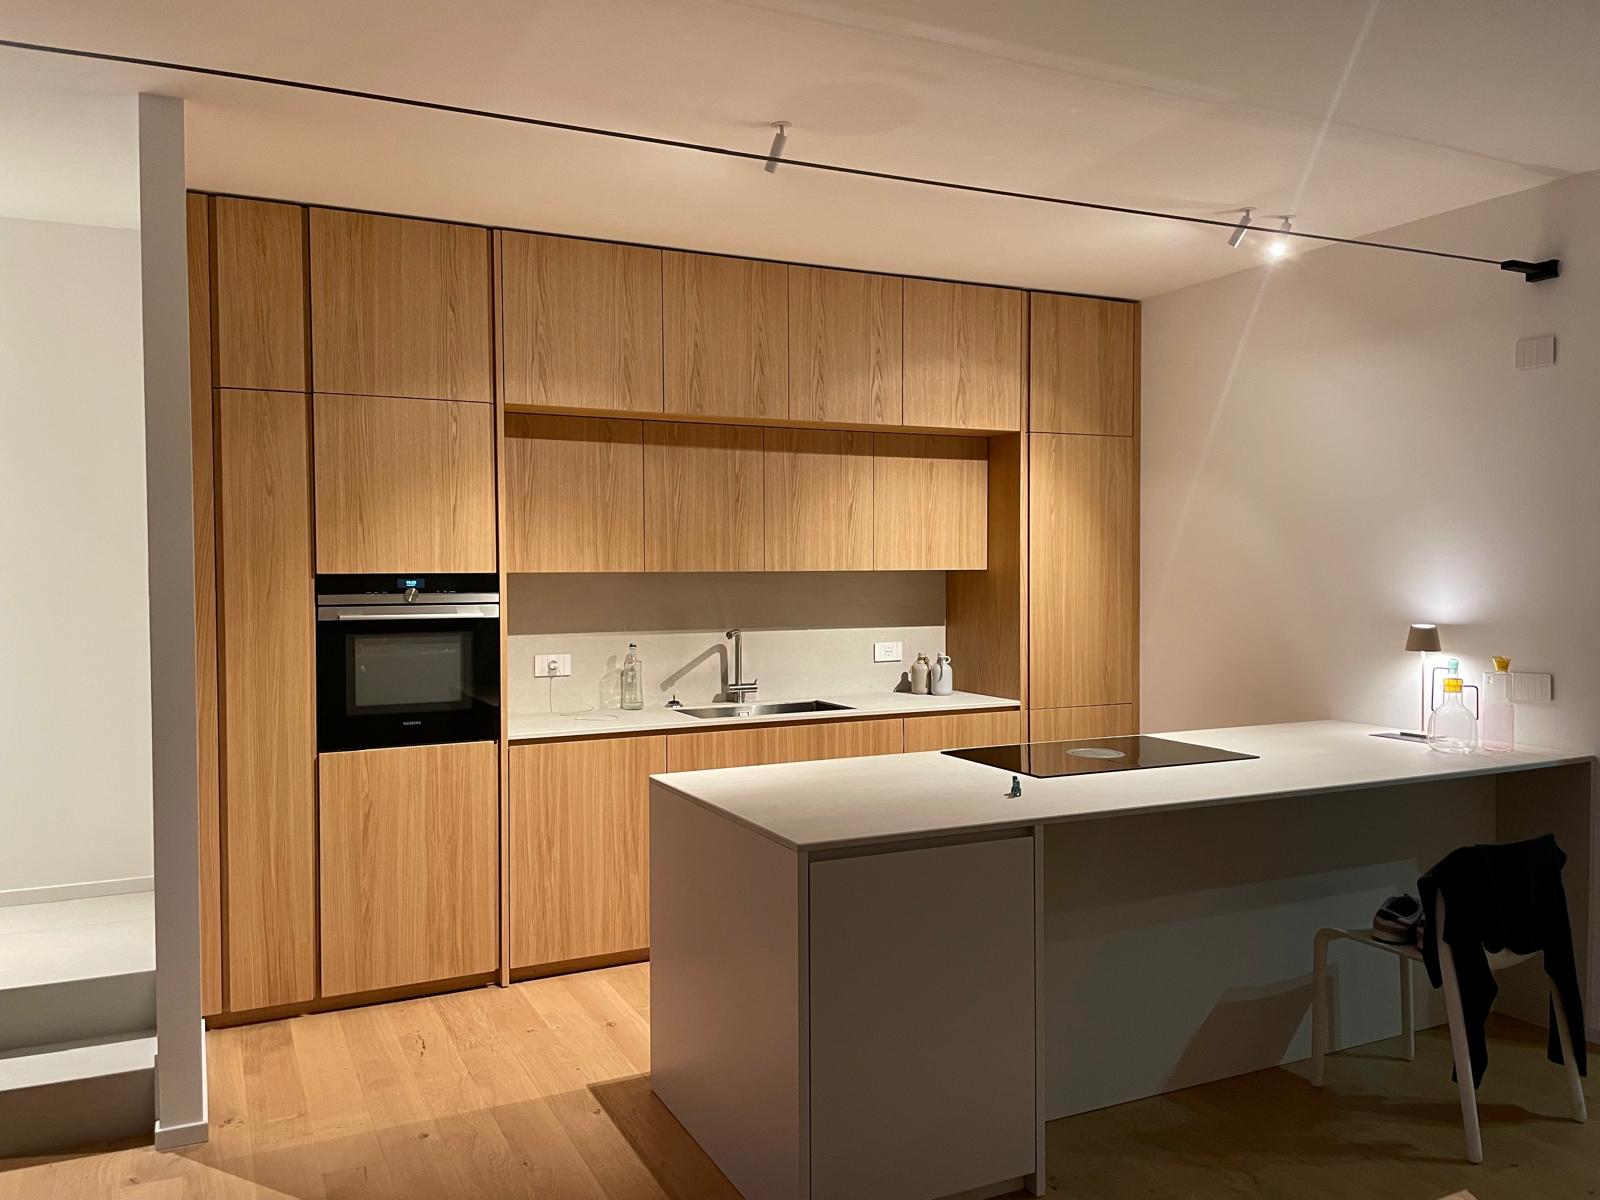
Open kitchen with a light-wood island and track lighting on the ceiling, for a tidy, bright space, open onto the living room.
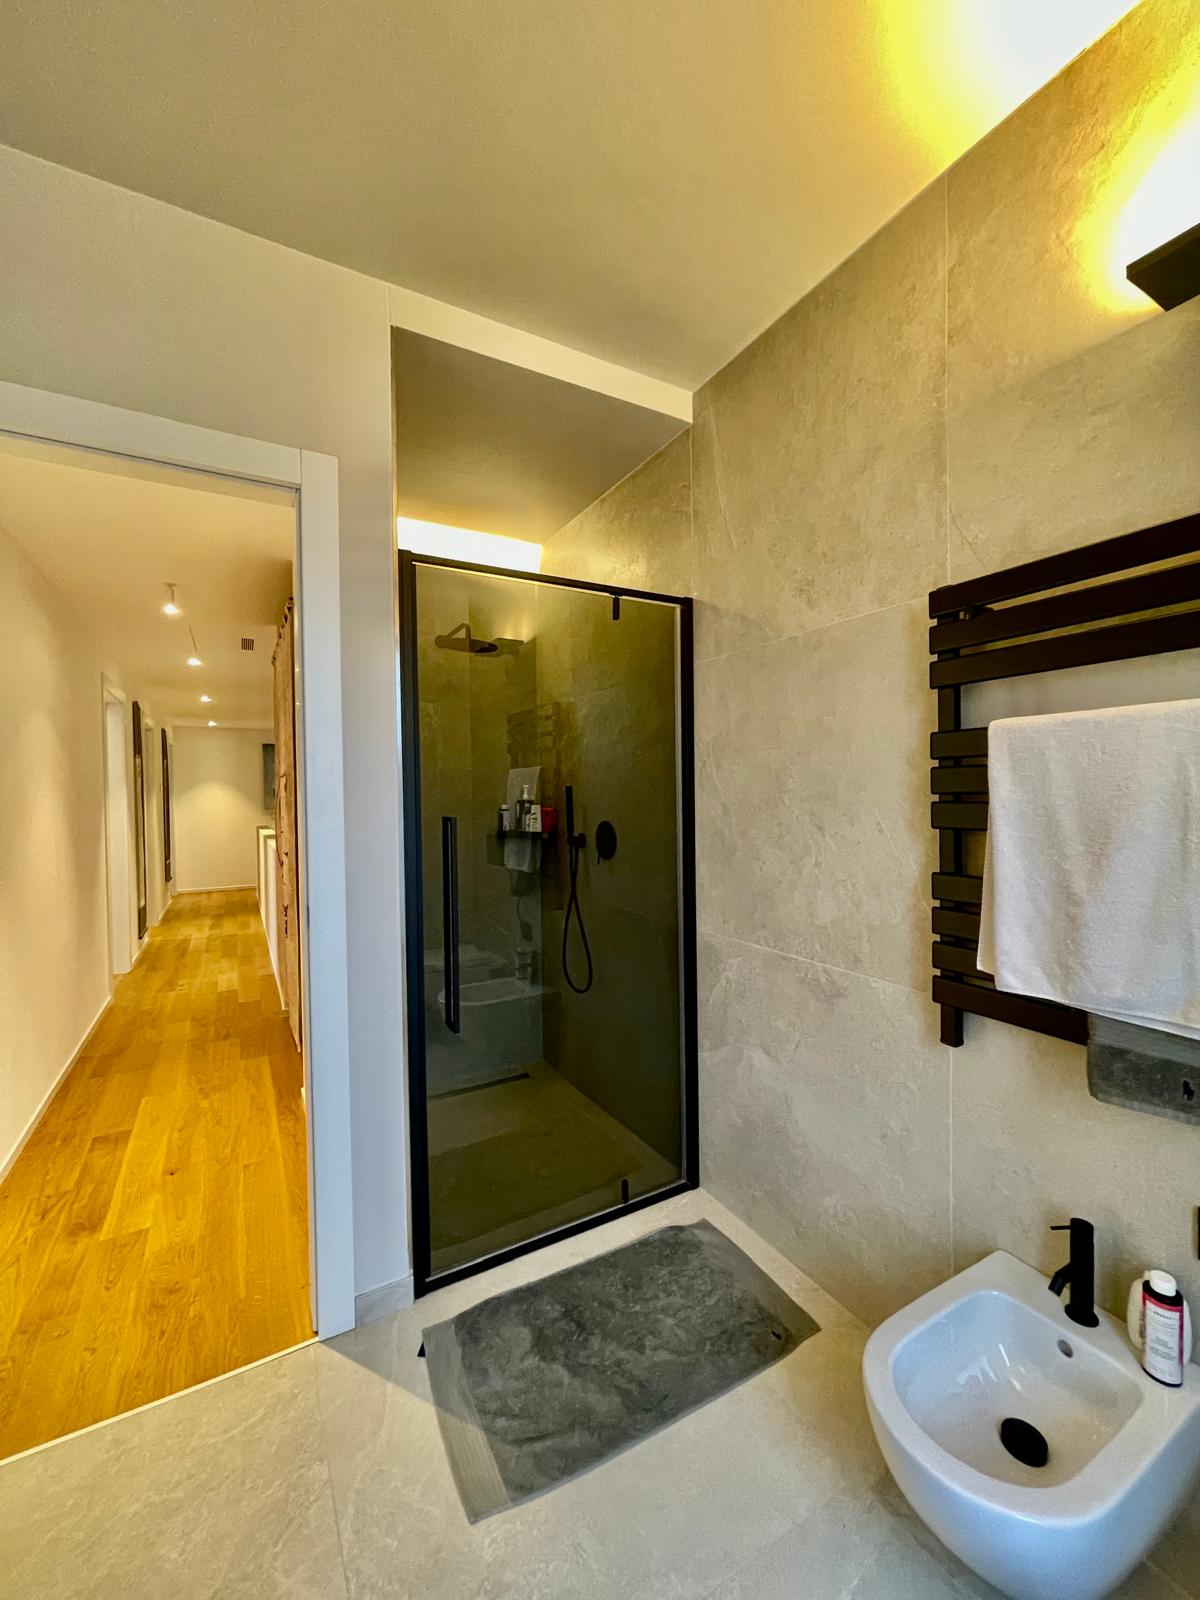
Flush floor shower with smoked glass, matte black taps, and stone-effect porcelain tiling.