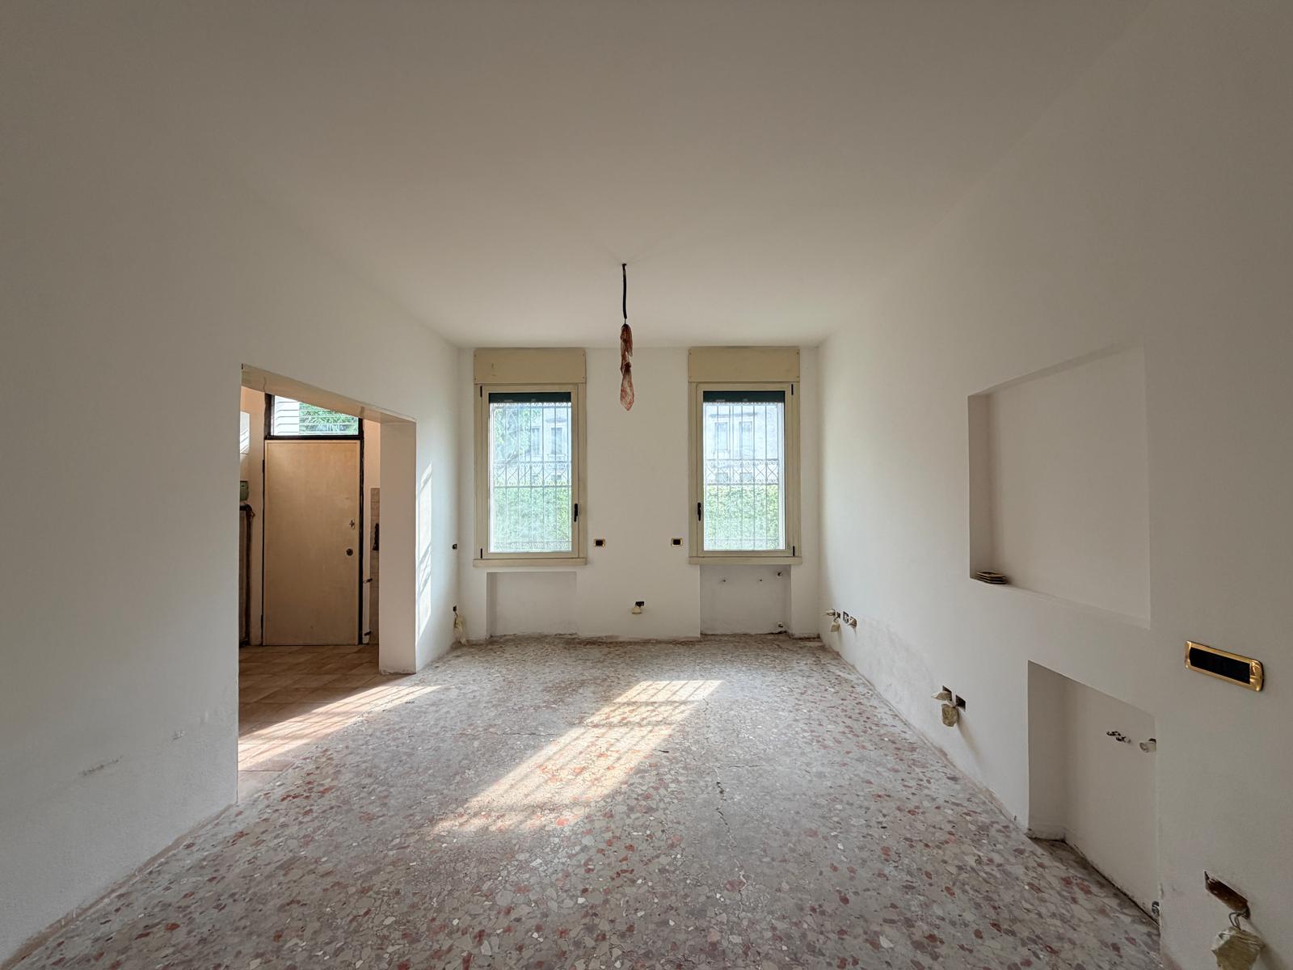
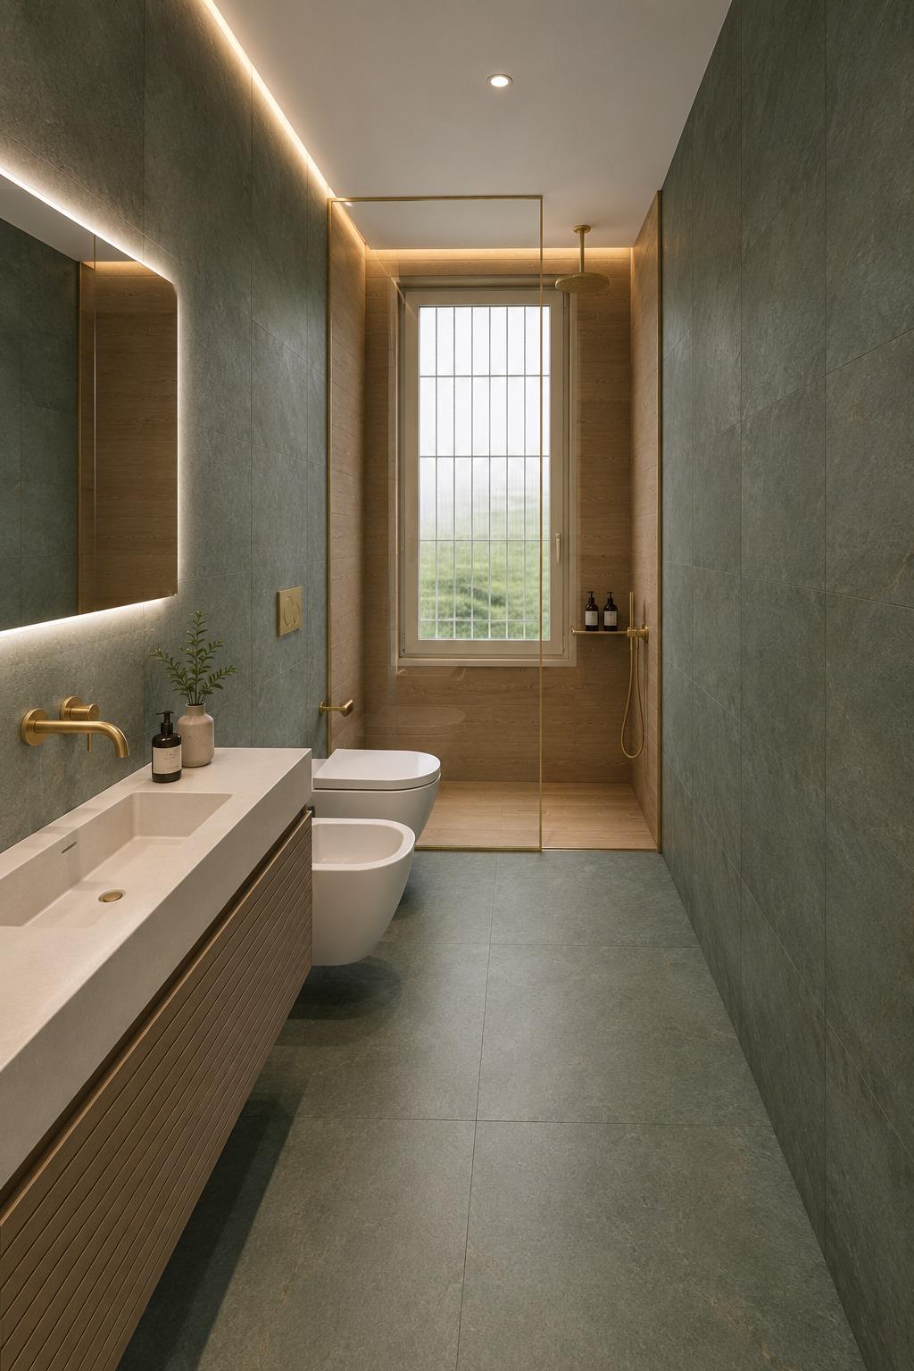
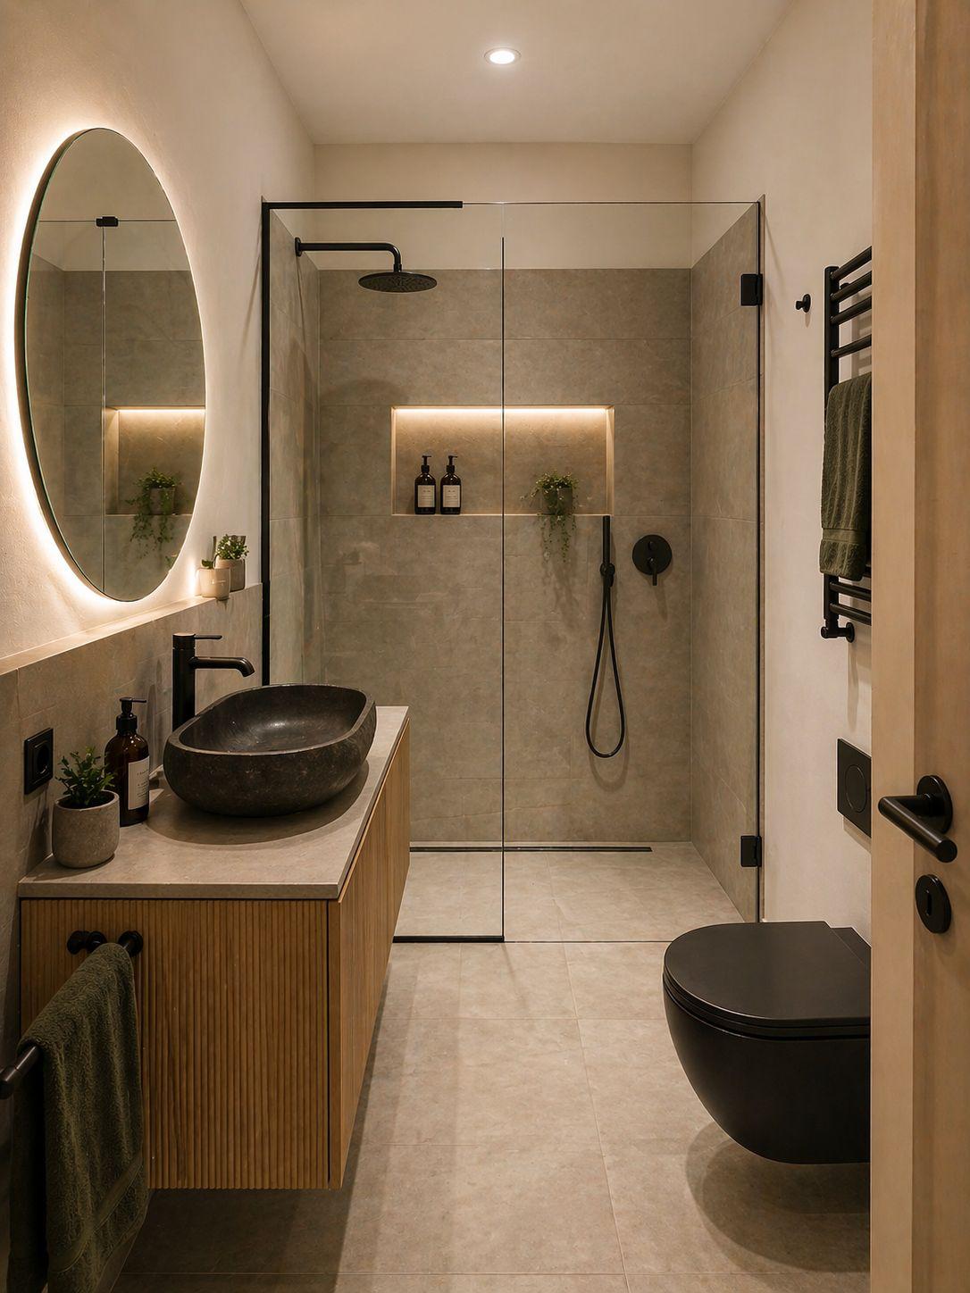
We chose this property for its location: right in the centre of Treviso, between the Duomo and Piazza Borsa. On the ground floor, but with nothing in front of it, no buildings or busy streets: a completely open outlook that makes it very bright.
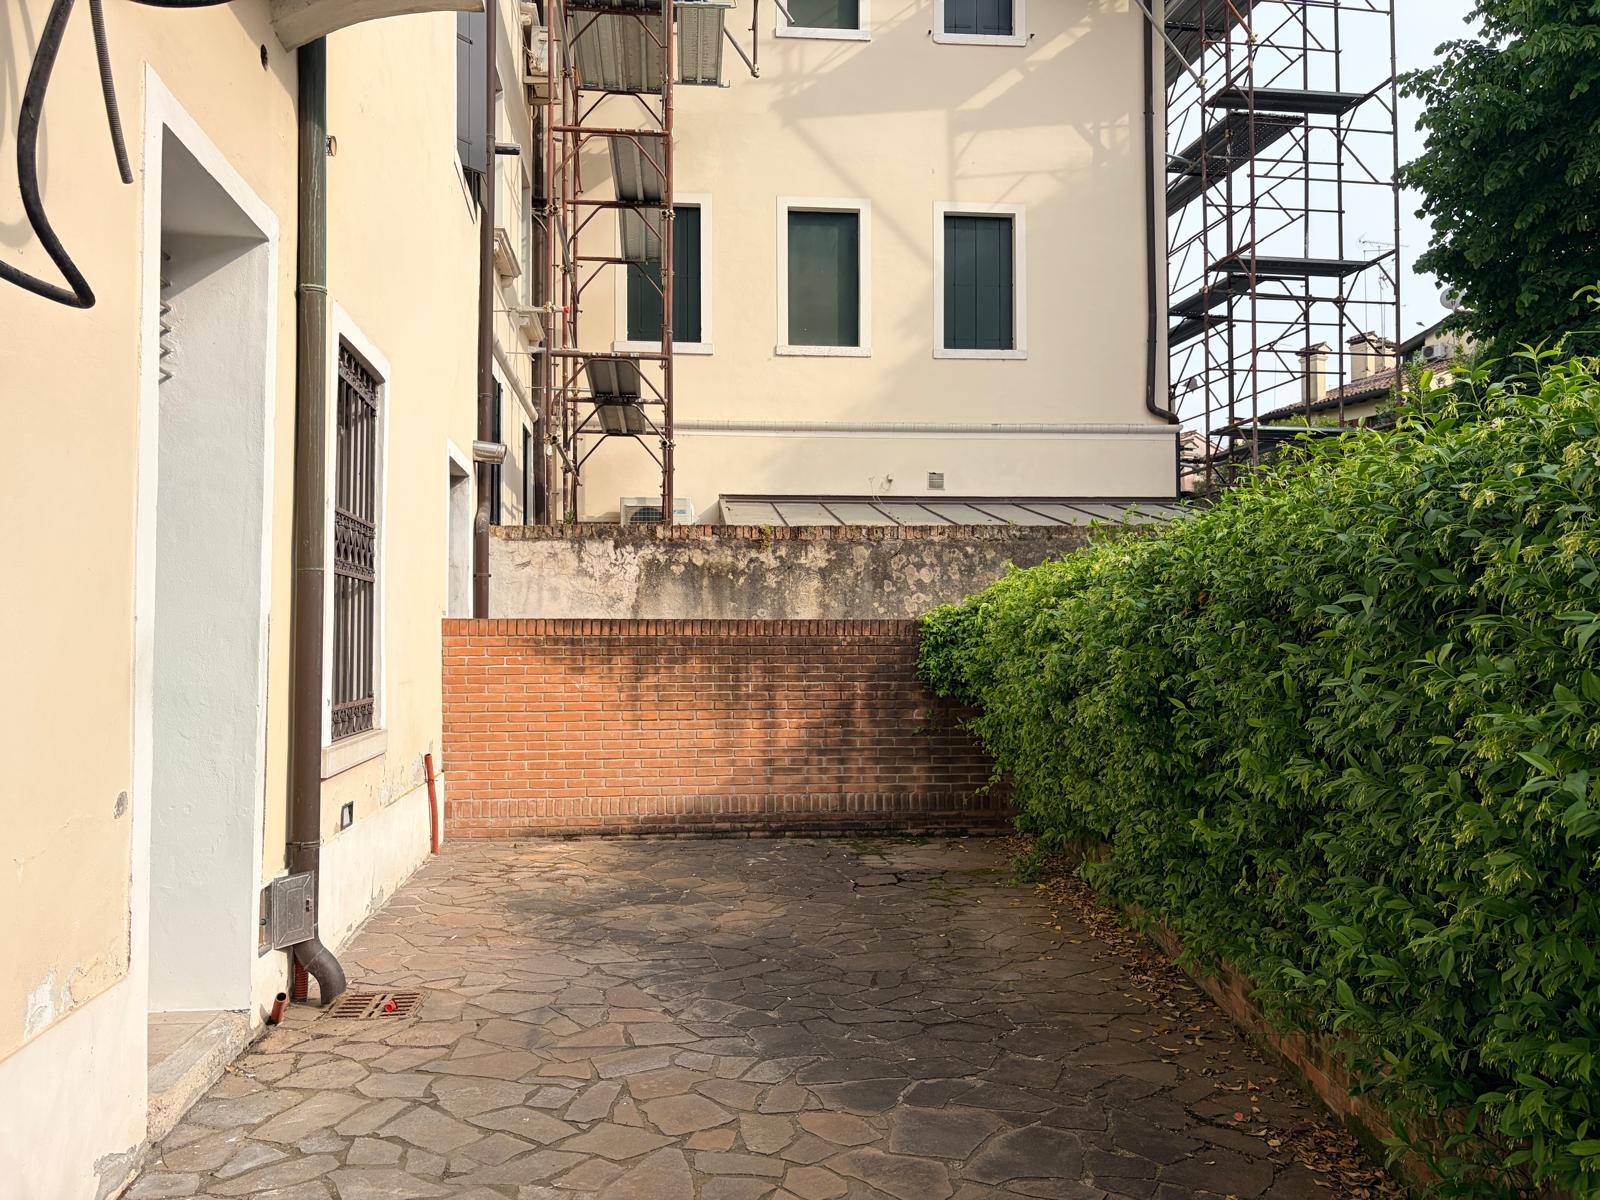
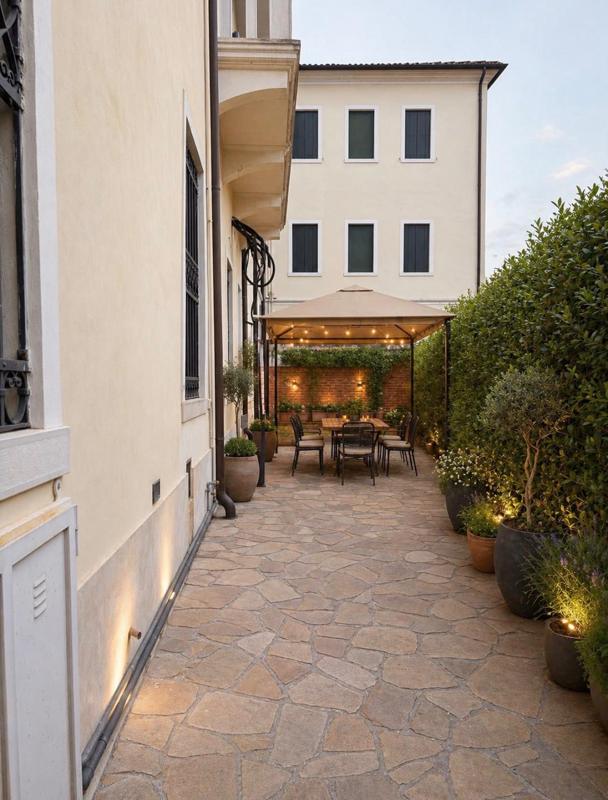
It also has a 50 sqm outdoor space, almost impossible to find in the centre. It's 120 sqm with two bedrooms, which can become three, a kitchen and two bathrooms: ideal for anyone who wants to fully live the centre without giving up outdoor space.
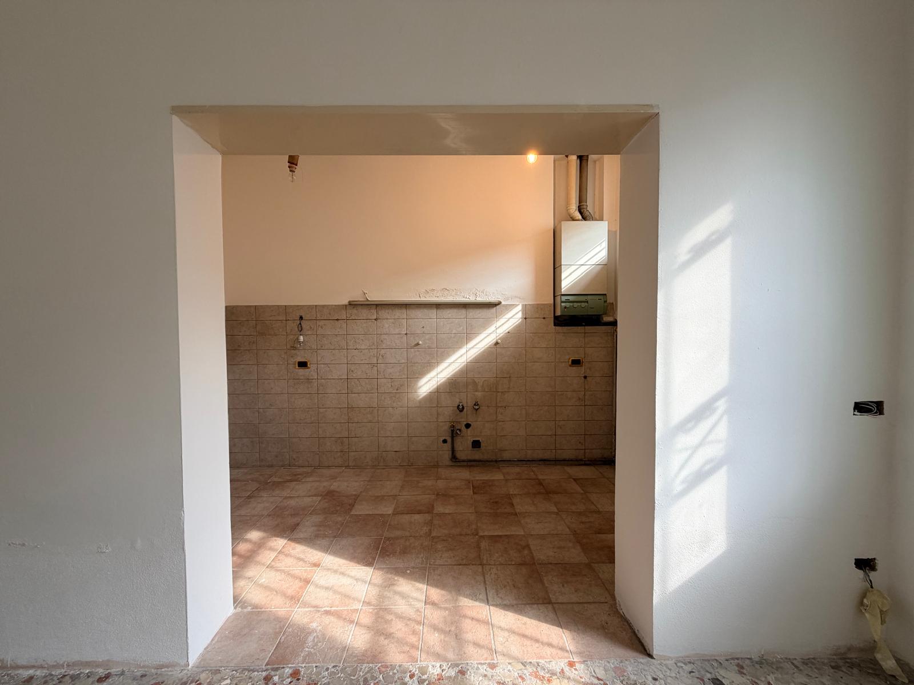
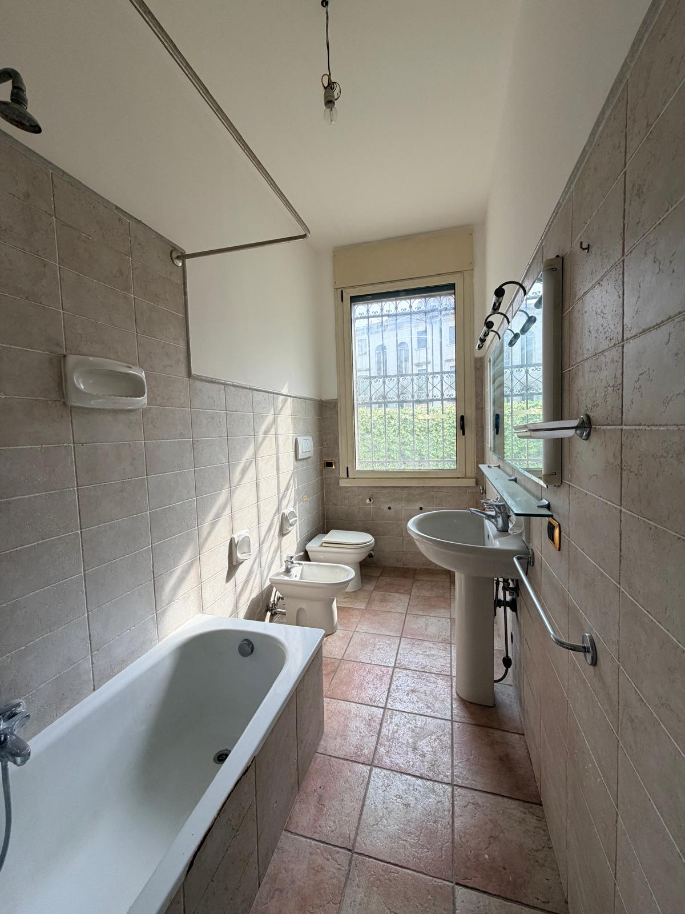
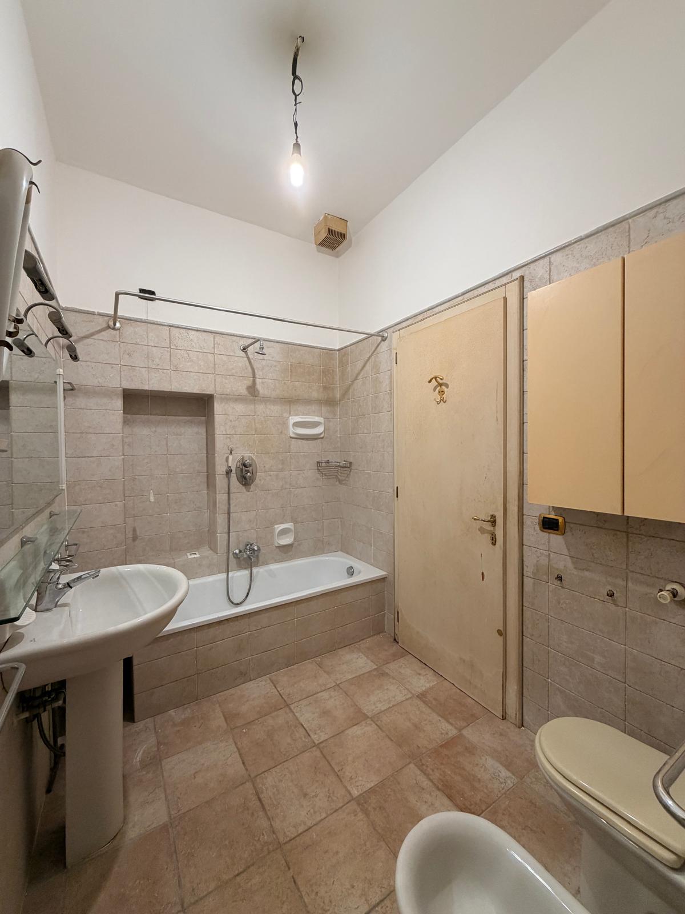
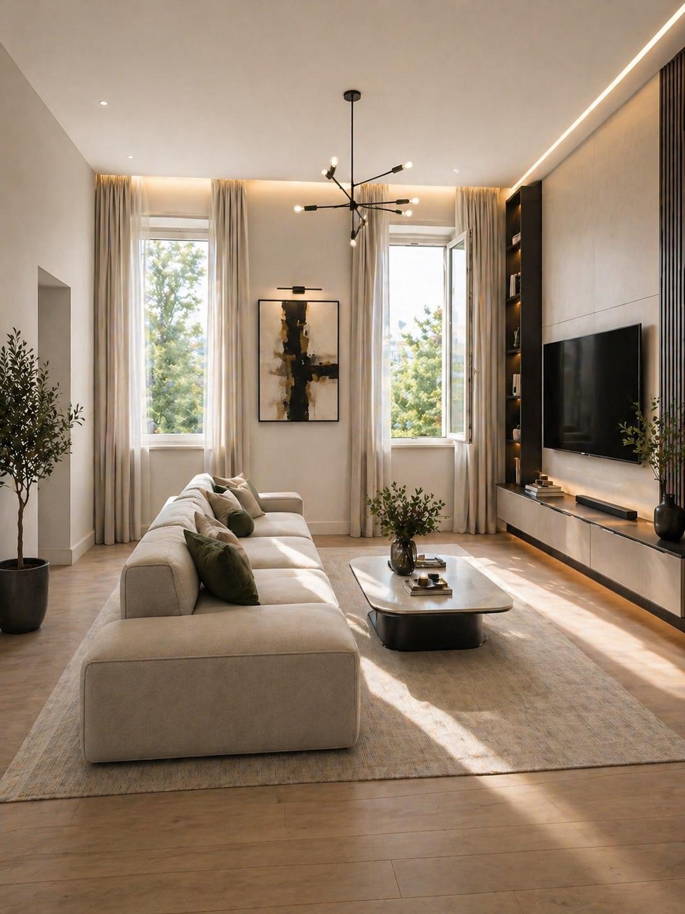
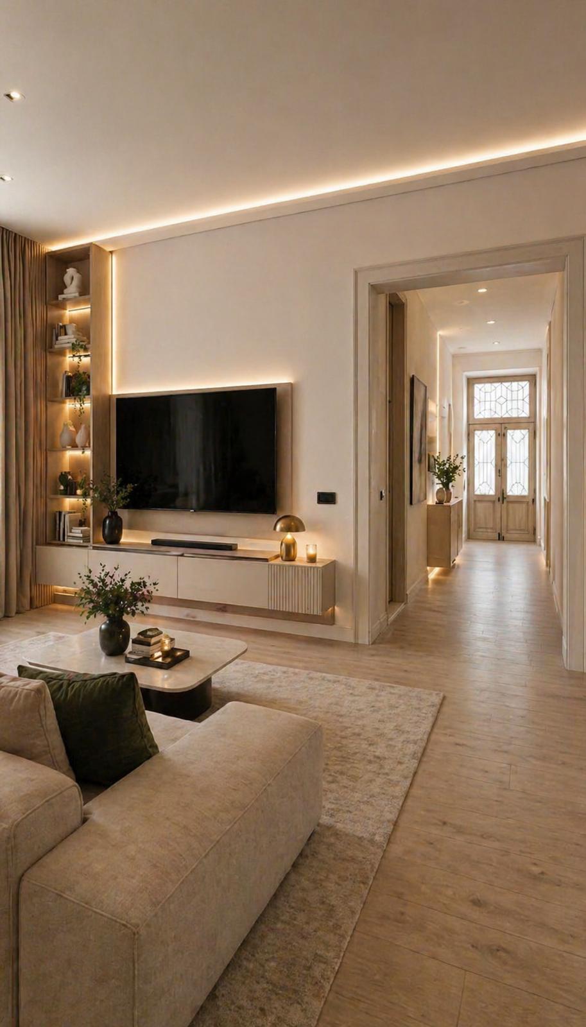
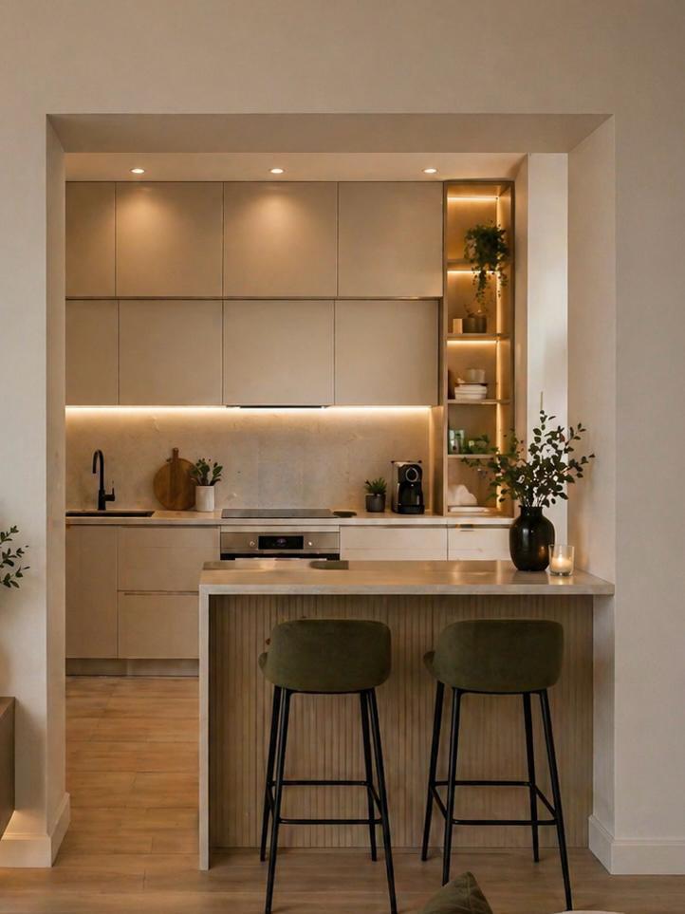
The site is still under way: the before photos show the property's original state, the after images are the project's renders, except for the courtyard, which is already finished.
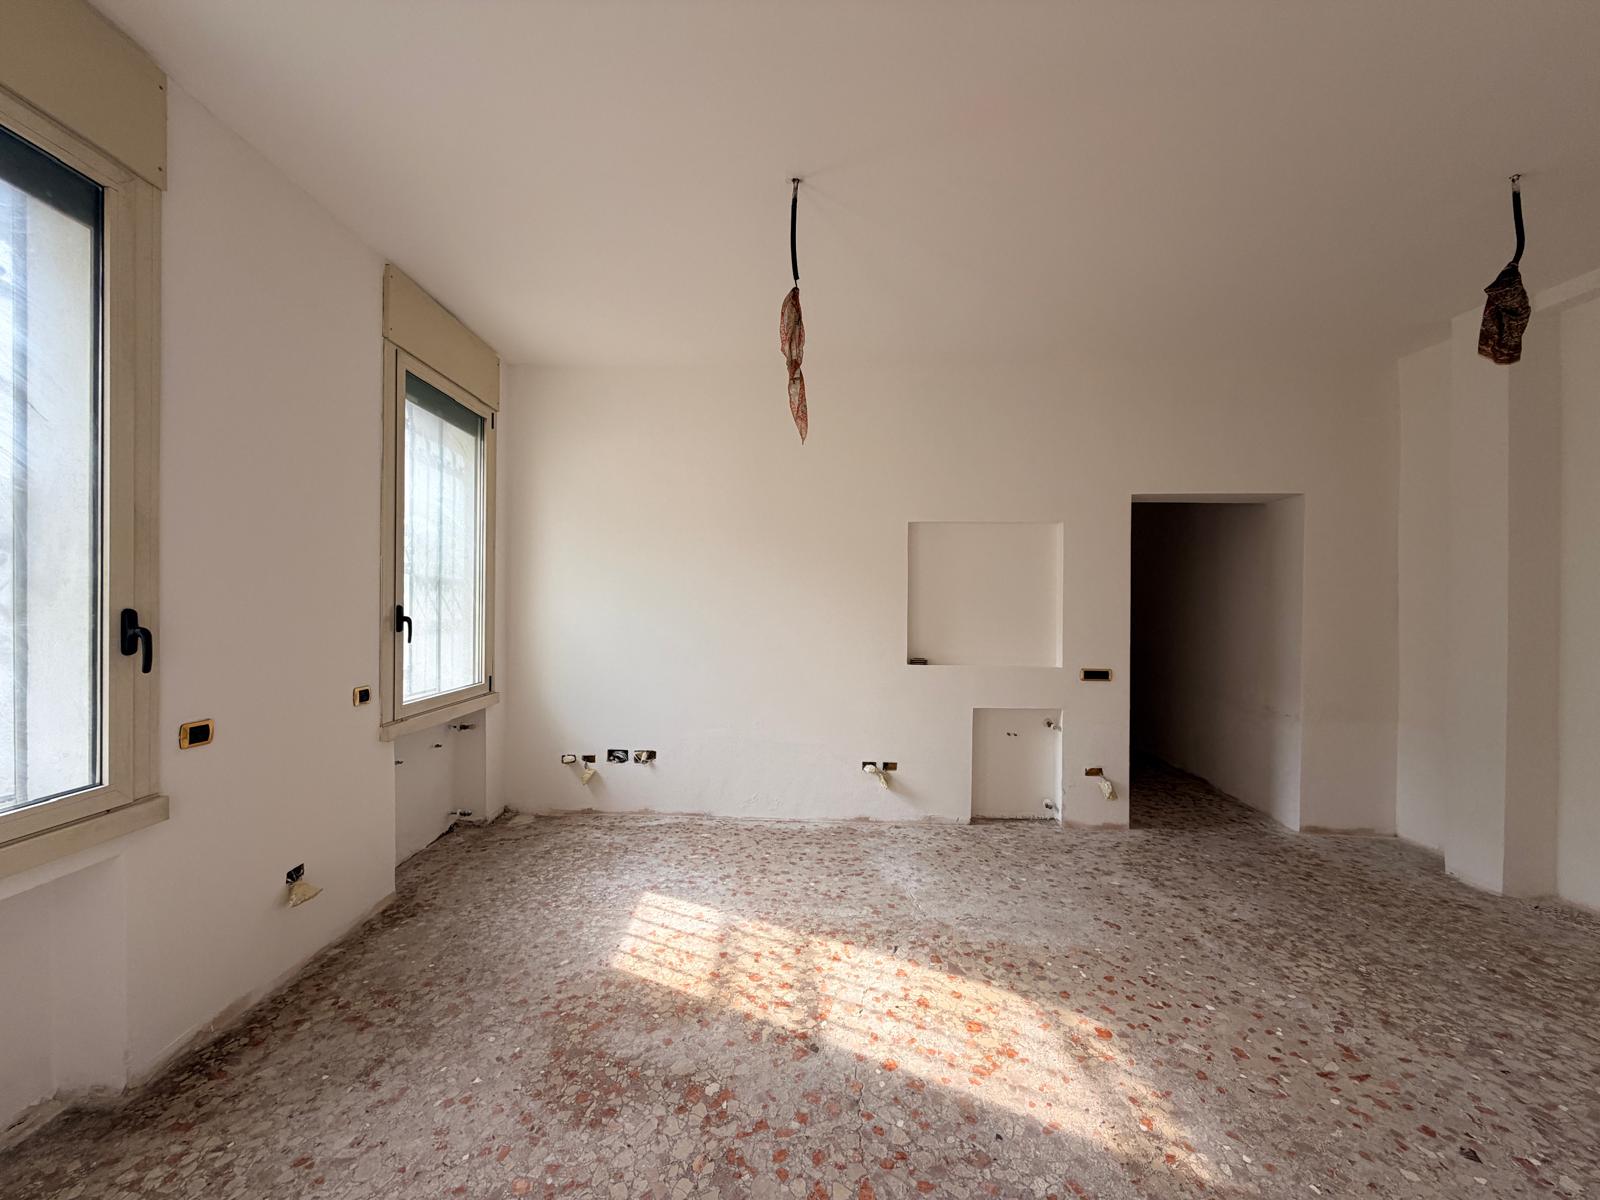
The plumbing was fully rebuilt, with new underfloor heating throughout, for maximum comfort and no surprises down the line.
Both bathrooms rebuilt from scratch, with design finishes replacing the original tiles and tubs.
The existing aluminium windows were refurbished and fitted with electric shutters.
Parquet flooring in every room, replacing the original terrazzo and terracotta, to give the spaces continuity and warmth.
A top-tier kitchen, with the latest Samsung appliances.
The 50 sqm private courtyard turned into a proper outdoor living space, with garden furniture and lighting.