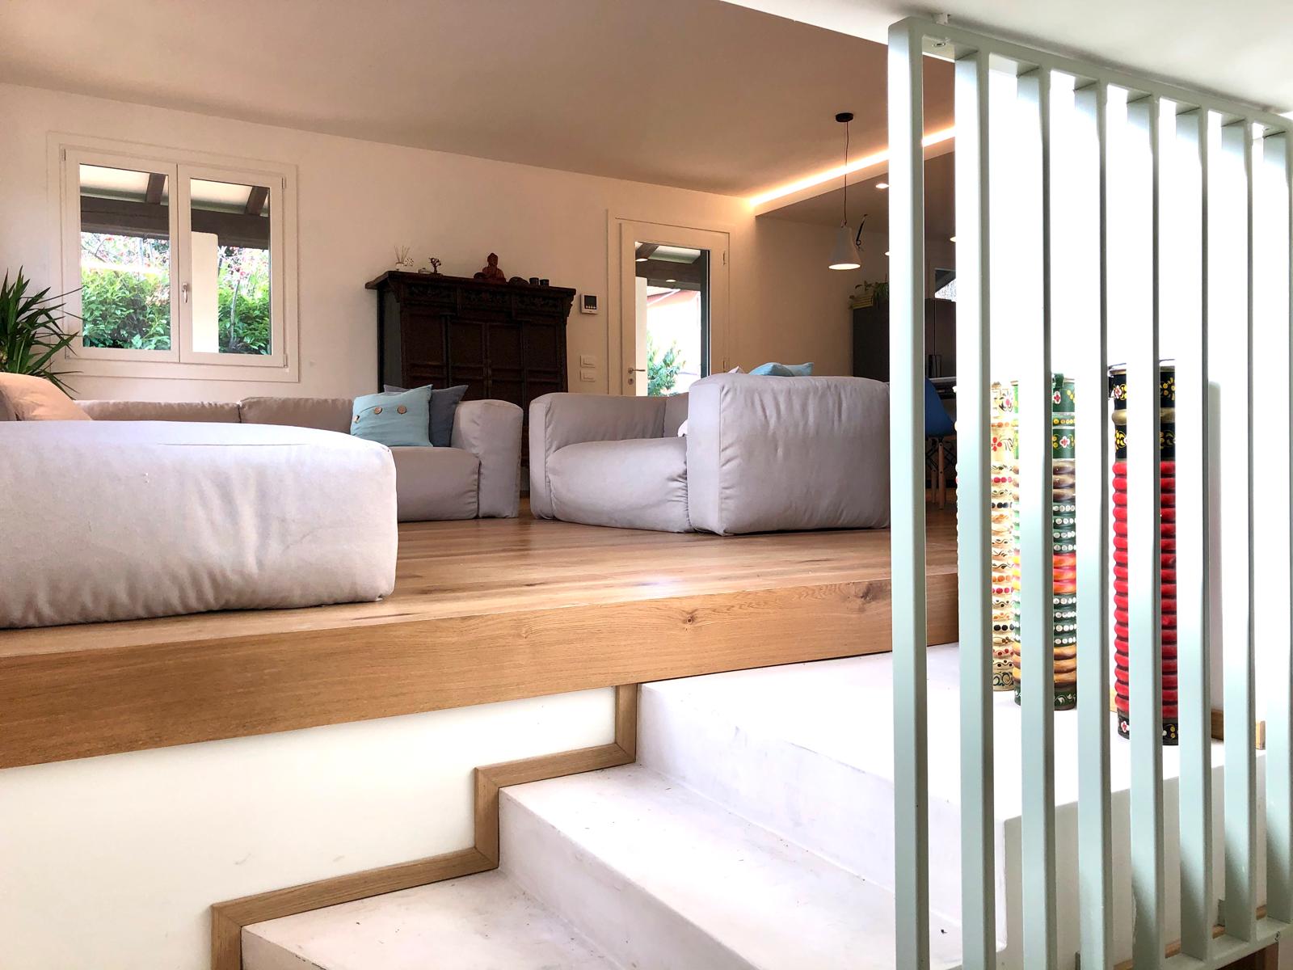
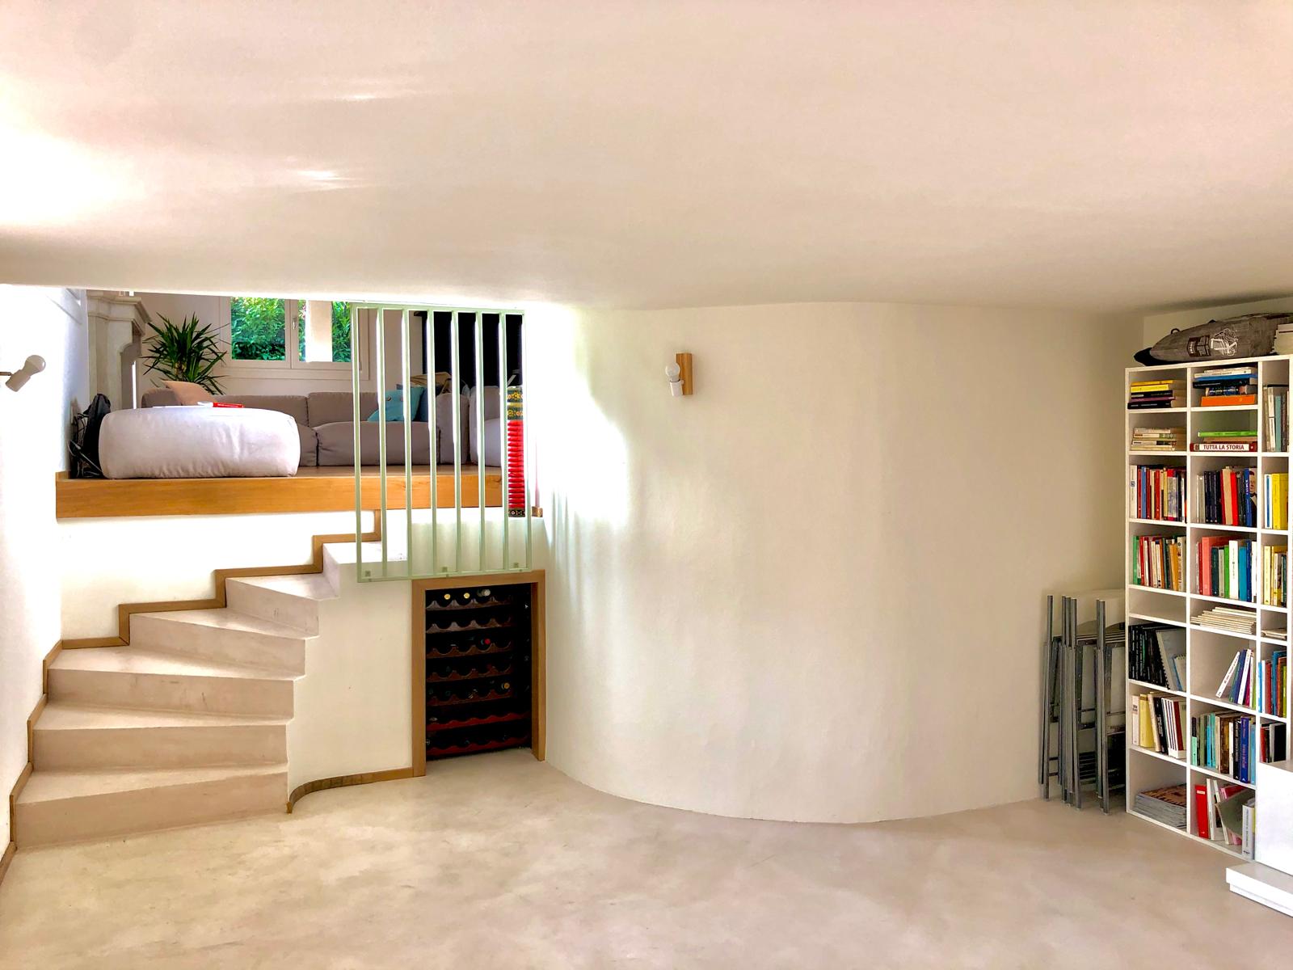
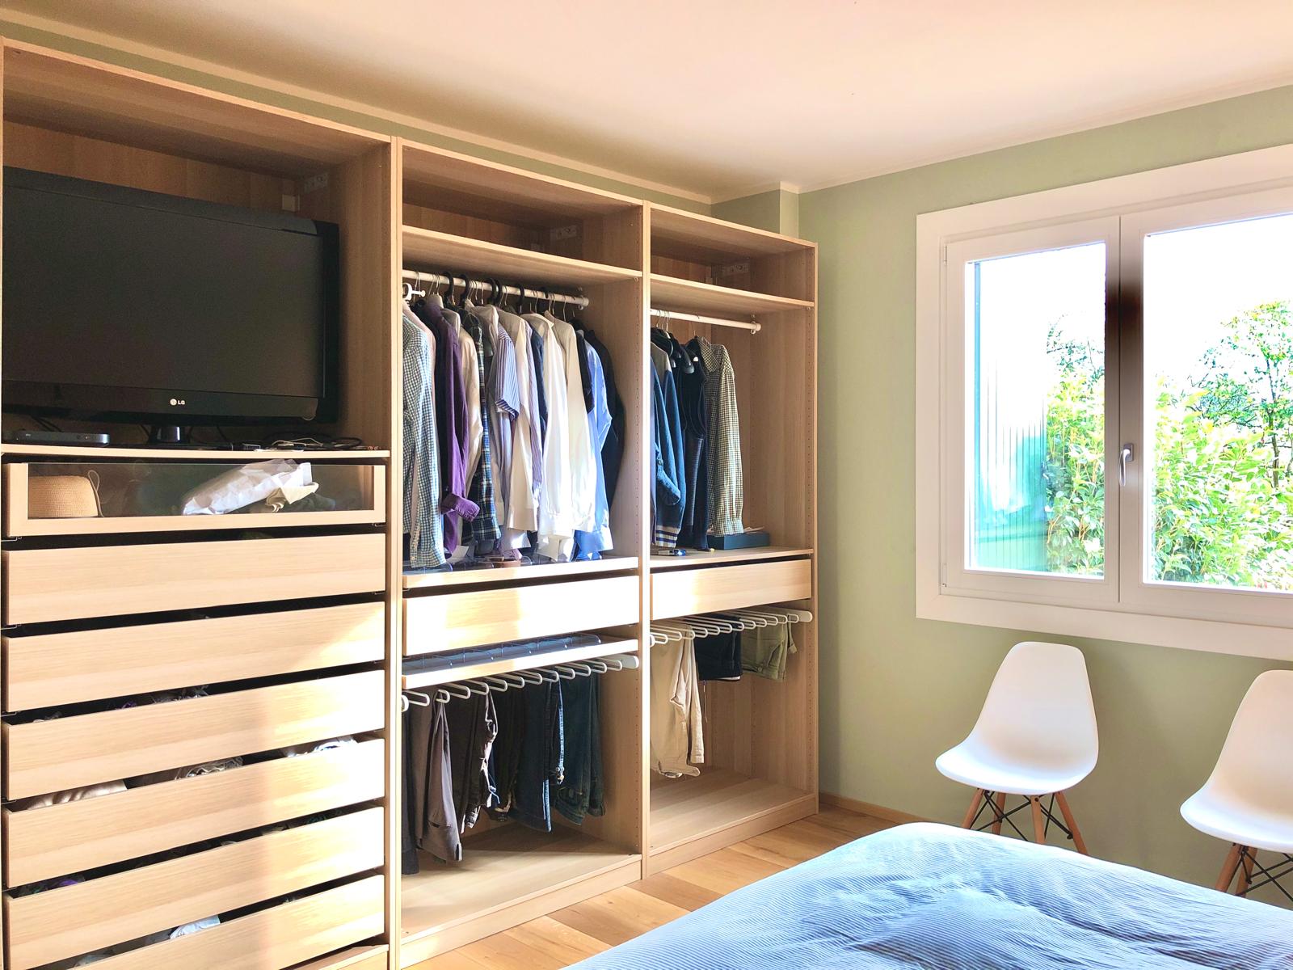
We chose this old farmhouse just outside the town centre: a detached villa with a portico and a large garden, surrounded by greenery.
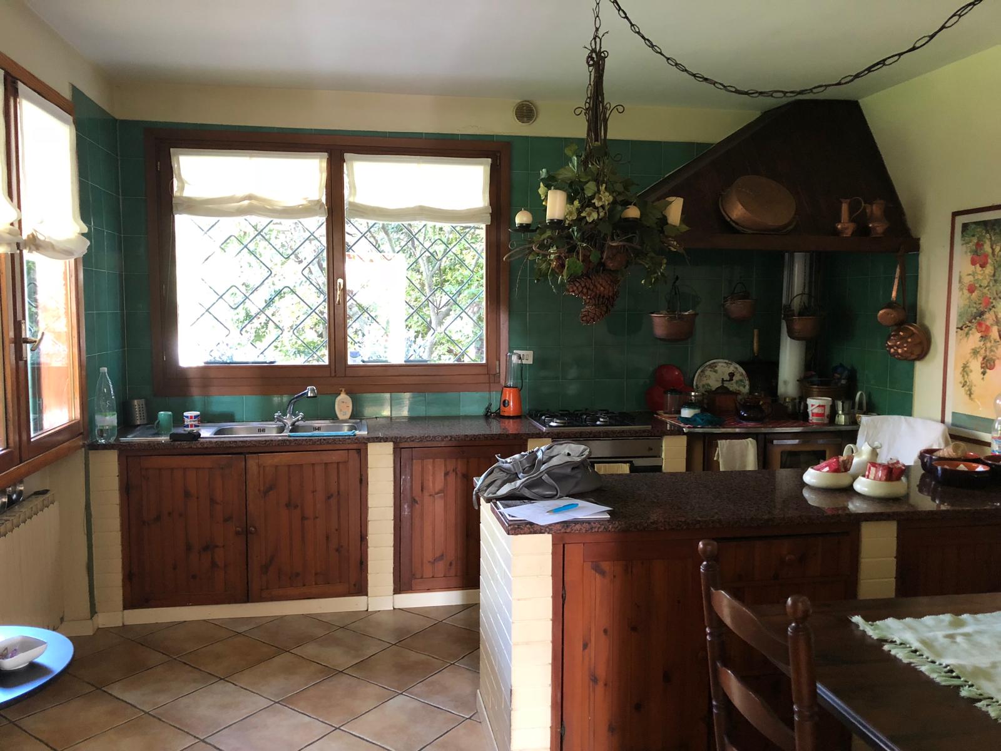
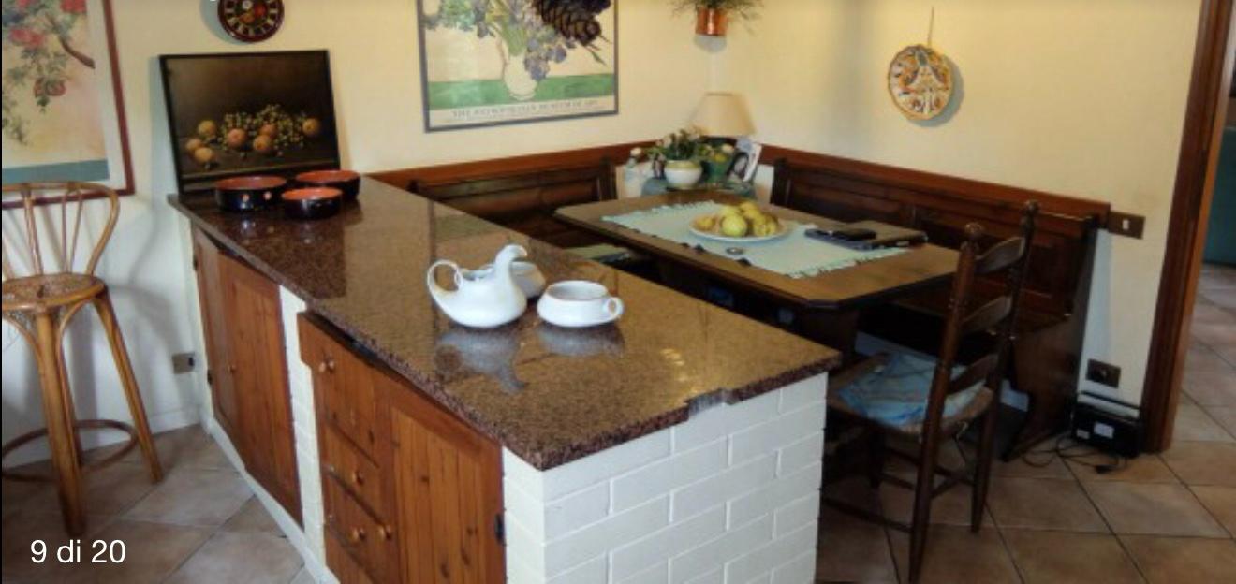
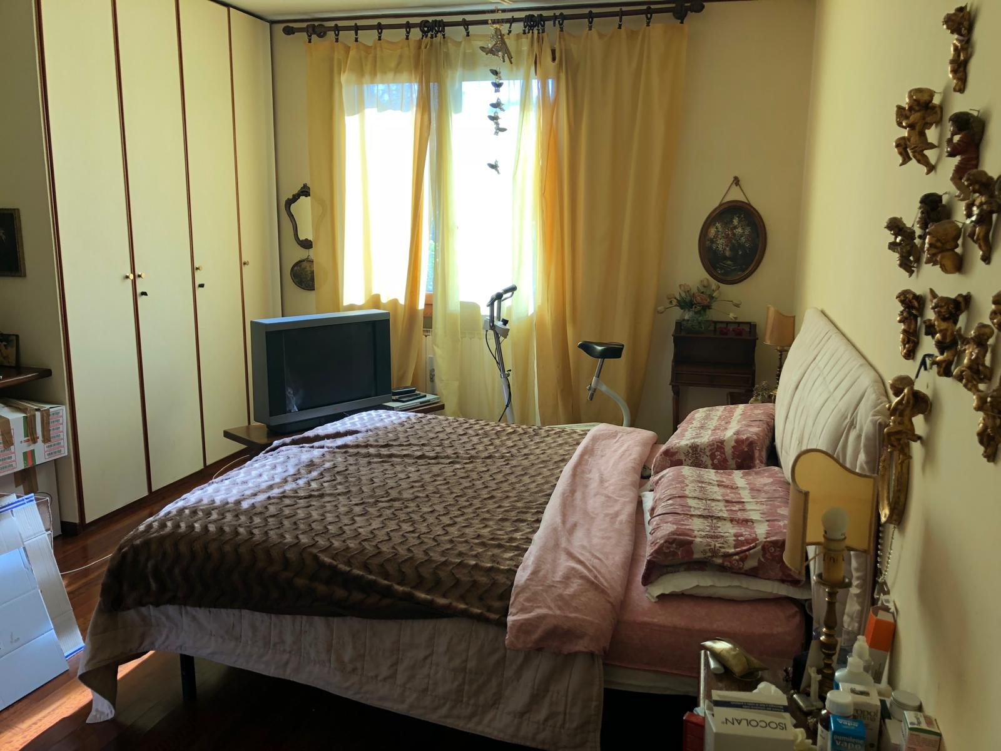
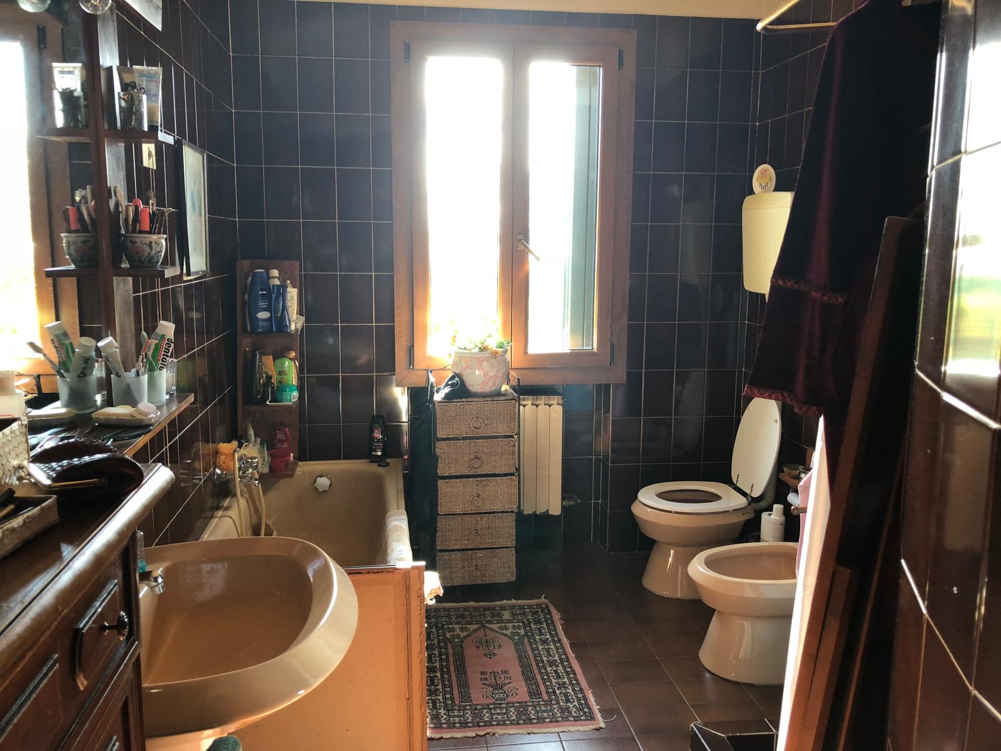
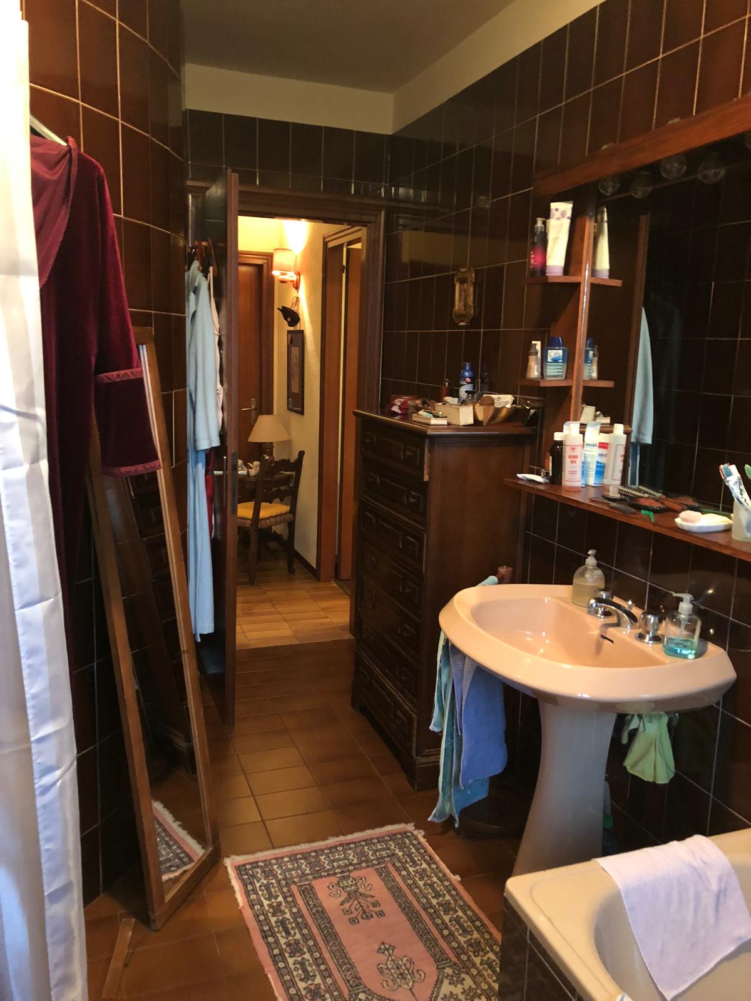
The house is 320 sqm, but it was dark and gloomy, with closed-off rooms and finishes stuck a few decades in the past. We gave it new life, making the most of the green views that open onto the outside.
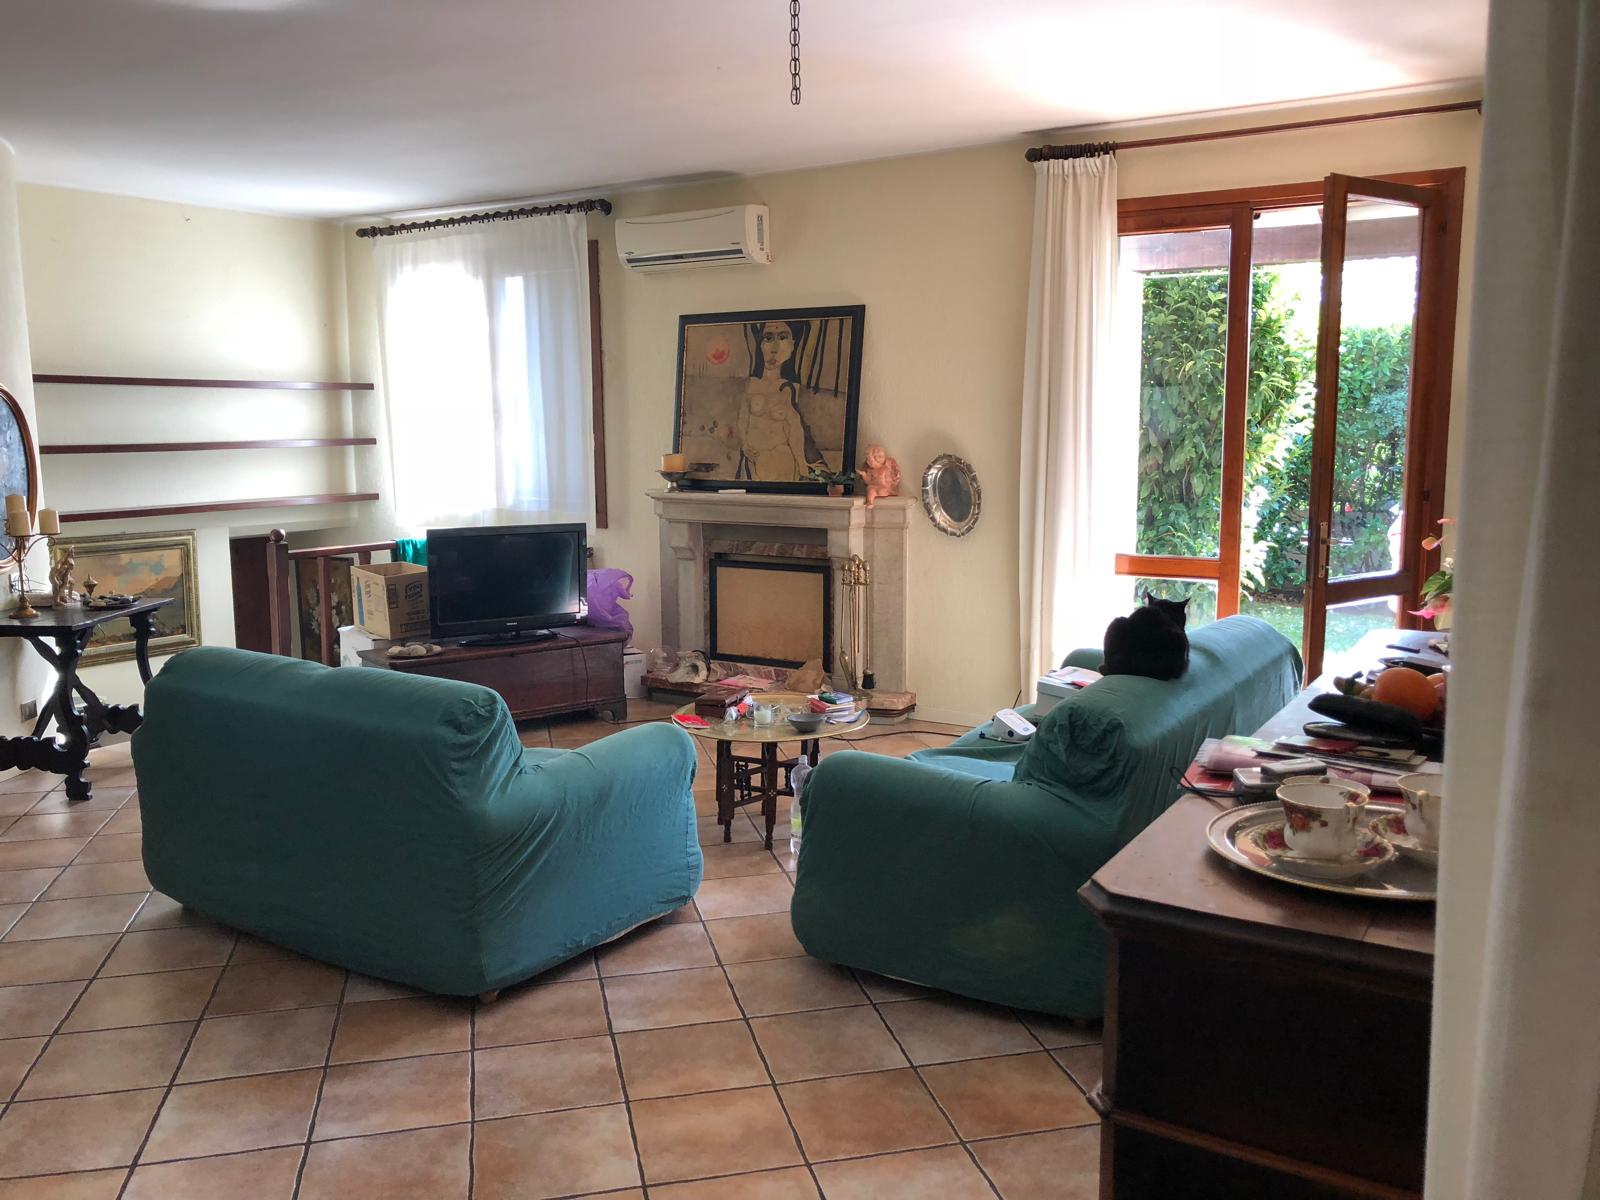
From 320 sqm of closed-off, dark rooms to a bright, open home: we worked on the layout, the light and the finishes to change its character completely.
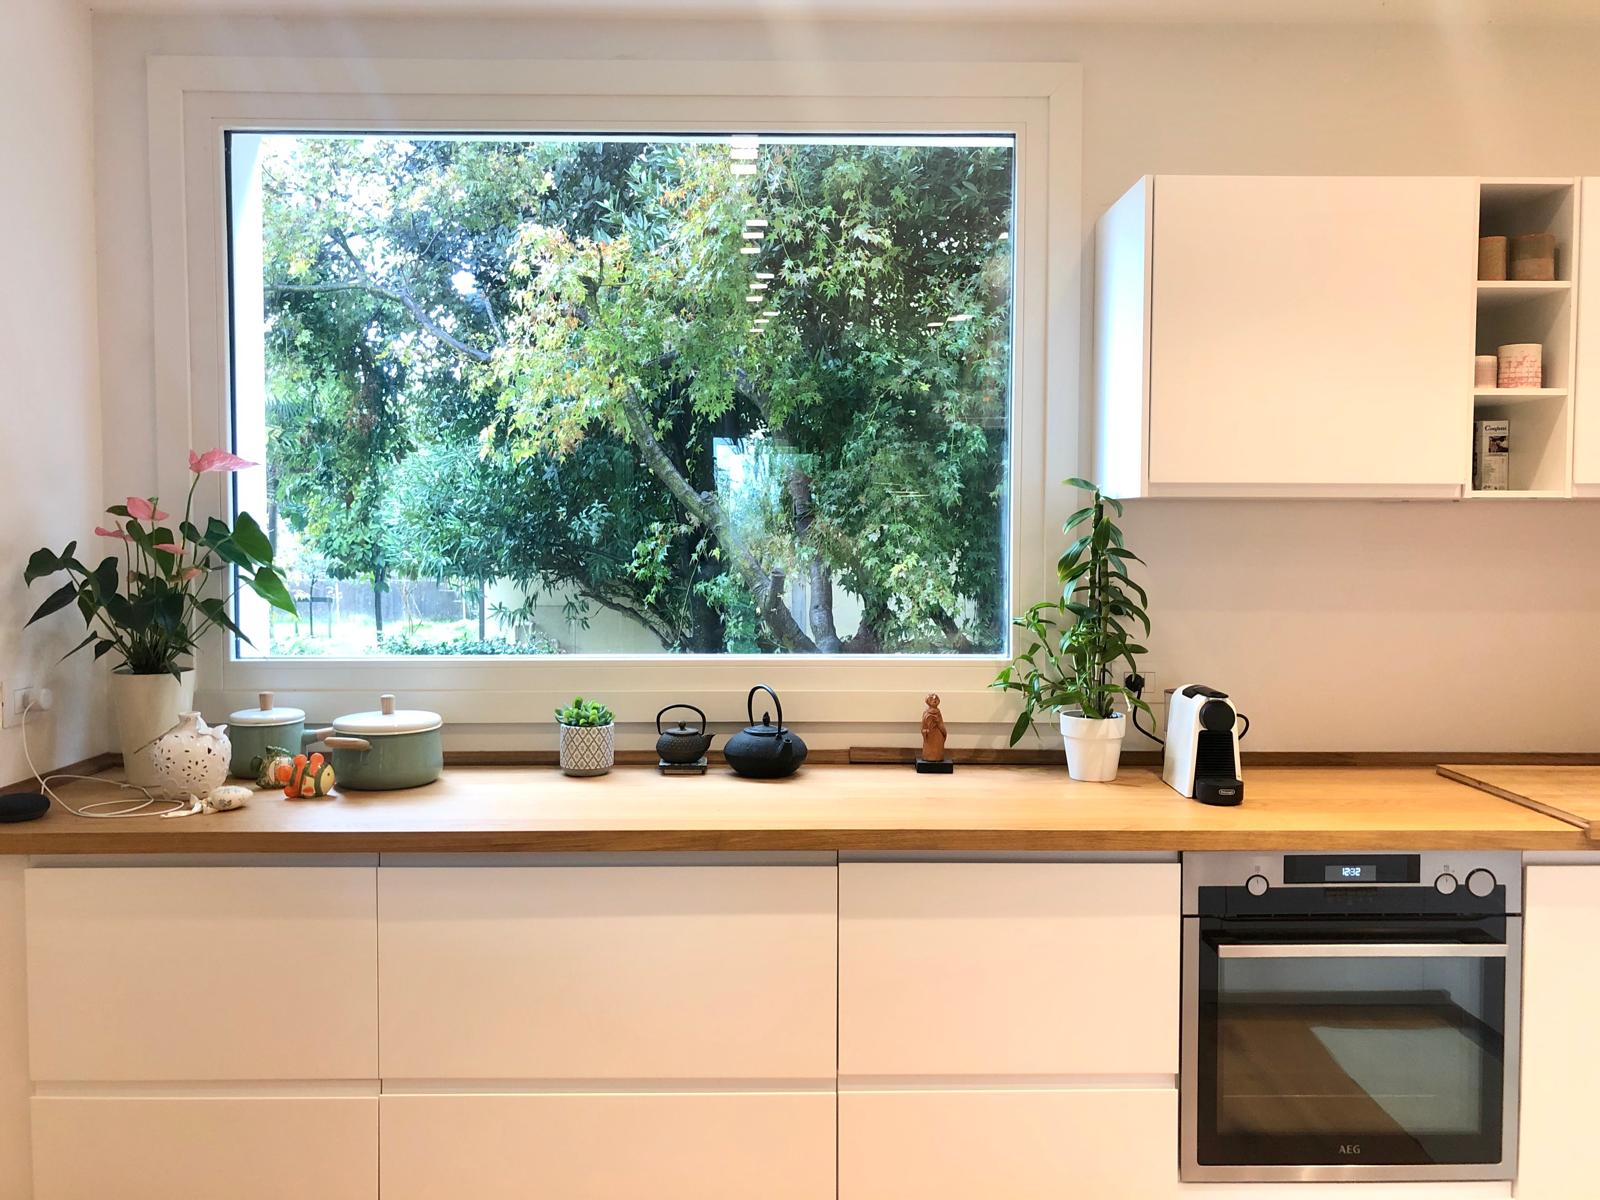
Every room is designed to make the most of the garden's green views, with large windows, like the one in the kitchen, that bring the outdoors in.
Underfloor heating throughout the house and air conditioning, so the spaces feel just as comfortable in winter and summer.
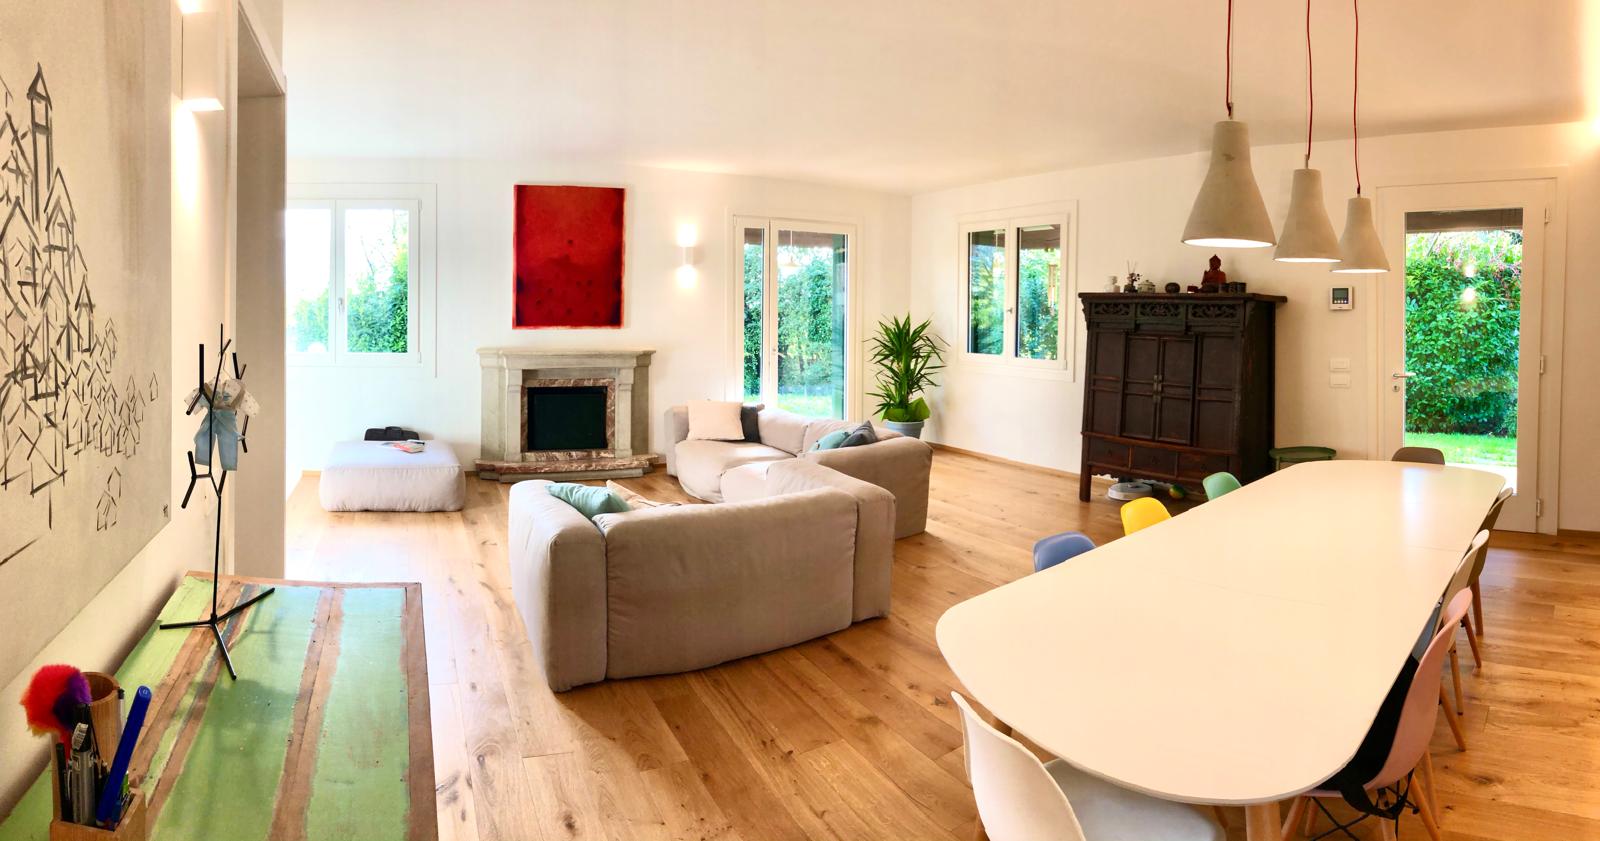
Wide-plank oak parquet in the living area and bedrooms, replacing the terracotta, to give the rooms continuity and warmth.
Resin flooring in the den and on the stairs, with an oak step and a light green metal screen as a design touch.
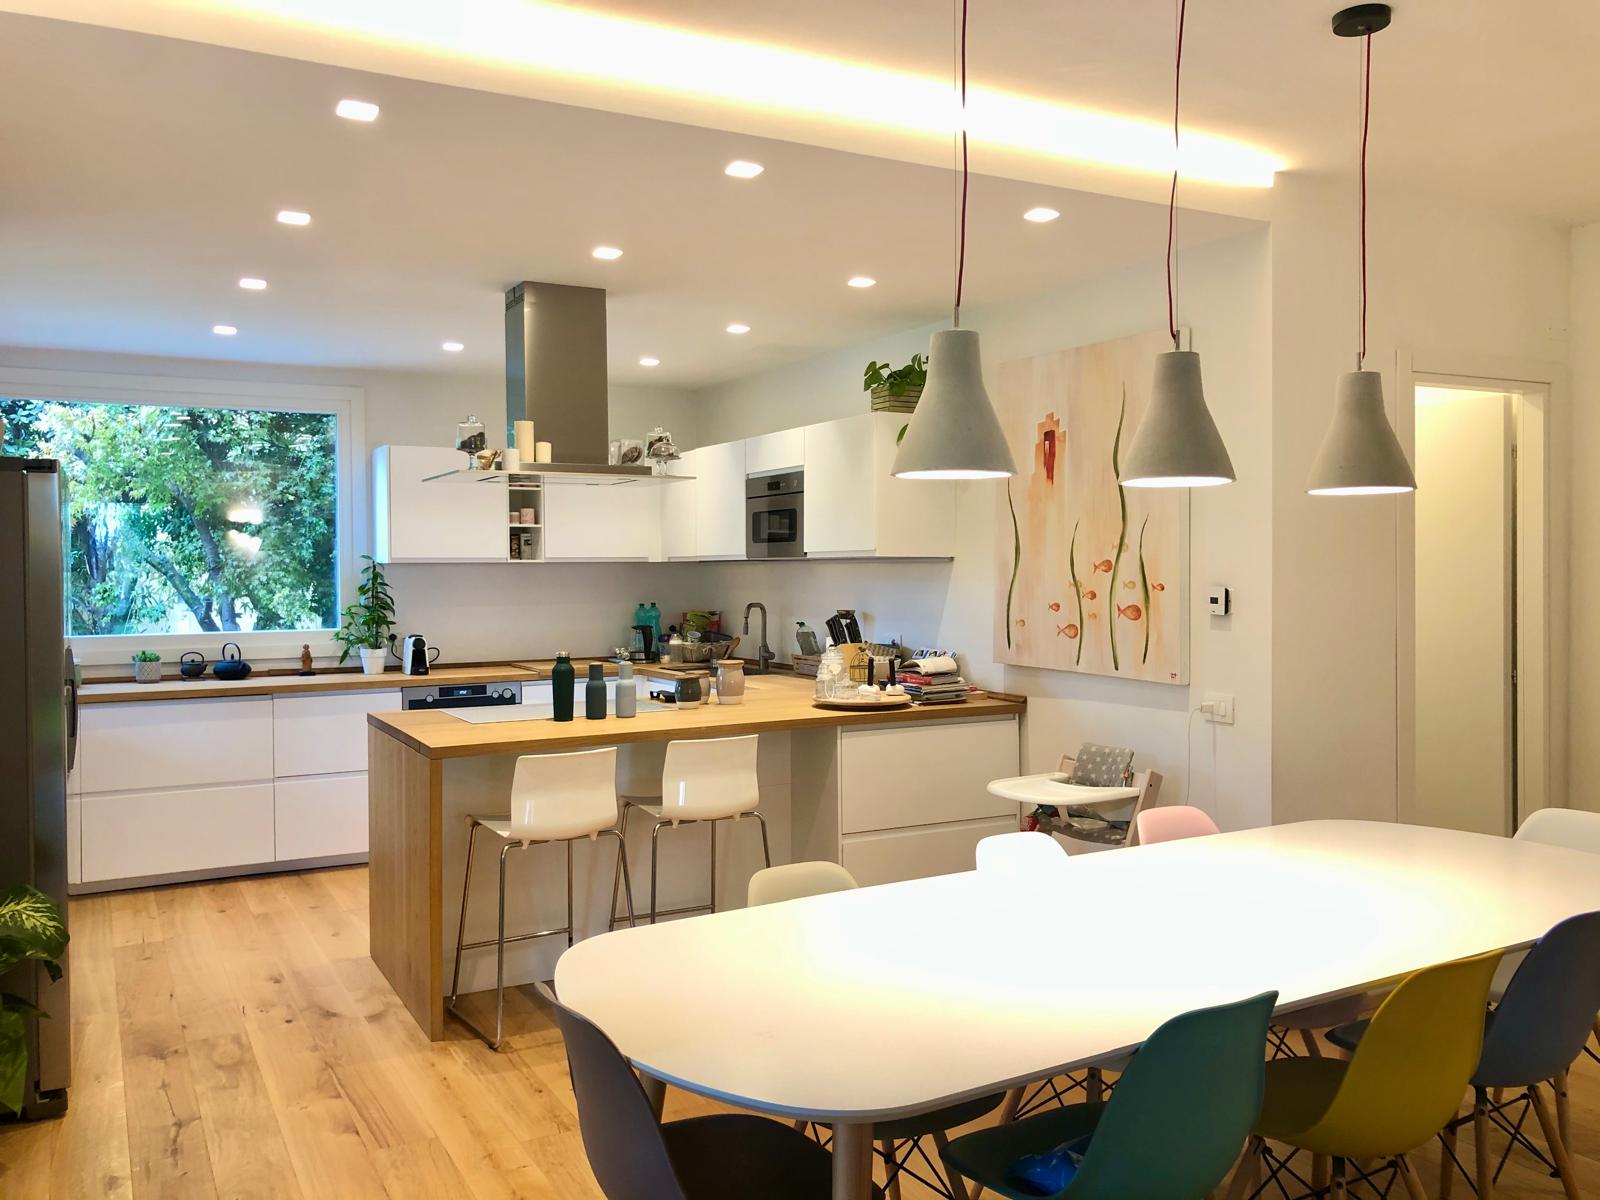
Kitchen, dining and living room in a single space, with a wood island, recessed spotlights, LED lighting in the false ceiling and concrete pendant lamps.